
Search results for "Highly filed" in Home Design Ideas
 Drury Design
THE SETUP
“You have to figure out how to rebuild a life worth living,” Basia Kozub’s client says. Her husband passed away suddenly three years ago. Holidays with family became more important, and she found herself struggling with a 37-year old kitchen that was falling apart. “I made a decision to move forward,” she says. “I went, ‘You know what? I’m redoing the kitchen.'”
The big task of getting started was as easy as having a conversation – literally. Basia was on the job, helping the client sort through priorities, wishes and ideas. Basia’s client is 5′ 4″, likes keeping an eye on the kiddoes in the backyard and wanted certain things to have their own place.
THE REMODEL
The objectives were:
Enlarge and open the space
Find a classic look that incorporates blues
Upgrade to easy-to-use appliances
Hide an office space within the space
Ample storage for dishes
Design challenges:
Uneven window alignment on the back wall
Original kitchen smaller than desired, stuctural concerns if walls to be moved
Keep folks close – figure out seating for entertaining
Main sink in corner is ideal, but windows are hard to reach
Lots of storage needed for dishes, glass collection, pantry items, bar bottles and office supplies
Specific storage needs for oft-used spices and utensils
THE RENEWED SPACE
Design solutions:
Replace back wall windows, establish window size continuity
Take out two walls to open up the space, tall shallow cabinet and a tall filler added to conceal a new header
Large island that seats six easily
Custom corner sink cabinet with recessed edge allows vertically challenged homeowner to reach the windows
Mindful storage planning features: plenty of cabinets, pull-out bar bottle storage, file drawers & cubbies with pocket doors for office appliances, magic corner pullouts, and appliance garages with pocket doors
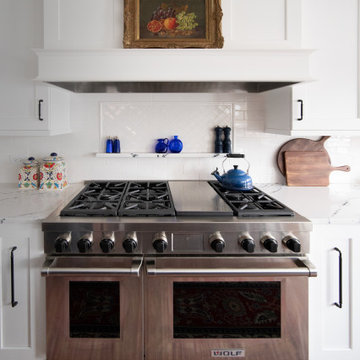
Shelf behind range for easy access to daily-use spices and oils. Also: spice and utensil pullouts on either side of range
The clients says every priority and wish box got checked. The highly functional design absorbed everything that used to be in that area of the house, but now those things are out of the way.
“In the past, we were all spread out when we gathered for the holidays, because we had to spread out. Now, we’re all in here together, including my 92-year old mother. We’re visiting, cooking, laughing… everyone is here. And I’m really learning how to use these appliances. This kitchen has given me a whole new life.”

 Savos Interiors
Full Furnishing and Styling Service with Custom Millwork - This study was designed fully with our client in mind. Functionally, extensive storage was needed to keep this space organized and tidy with a large desk for our client to work on. Aesthetically, we wanted this office to feel peaceful and light to soothe a stressed mind. The result is a soft and feminine, yet highly organized study to encourage focus and a state of serenity.

 Deb Reinhart Interior Design Group, Inc.
Greenfield cabinetry
Baker desk
Mike kaskel Photography
Mid-sized trendy freestanding desk light wood floor study room photo in Chicago with beige walls and no fireplace
Mid-sized trendy freestanding desk light wood floor study room photo in Chicago with beige walls and no fireplace
Find the right local pro for your project

 Zelaya Properties LLC
We used: Custom cherry cabinetry in Arts & Crafts Shaker style by Kabinart in Boulder and Espresso stains. Liberty Hardware Venetian bronze 1-1/2" cabinet knobs. KitchenAid Architect II Series 22 CF counter-depth French door refrigerator. KitchenAid Architect Series II 27" convection single wall oven. KitchenAid 36" 6-burner dual fuel freestanding commercial-style range. KitchenAid Architect II Series 24" dishwasher. Sharp Insight Pro Series 24" built-in microwave drawer (Model #KB6524PS). Crystorama Solaris 12" wide pendant lights in English bronze. Granite countertops in Brown Fantasy. 3"x6" polished marble backsplash.
Paint colors:
Walls: Glidden Silver Cloud 30YY 63/024
Ceilings/Trims/Doors: Glidden Swan White GLC23
Robert B. Narod Photography

 Hitchcock Realty & Associates, LLC
MAGNIFICENT CUSTOM BUILT LARGE HOME ON DEEP WATER OF CLUBFOOT CREEK. 1.5 ACRE W/200 FT. OF WATERFRONT, 2 DOCKS, 7 SLIPS, 24,000LB BOAT LIFT. 4.5 baths, 3 bdrm w/add. 2 rooms able to convert. 5 bdrm septic extension on file, indoor heated pool/Jacuzzi w/own solar system, screened cabana, deck & large patio w/water view. Large kitchen w/breakfast nook, granite tops and custom built cabinets. Huge living/dining room combo, office, FROG, massive pantry/laundry, freezer room and 3 car garage. Beautiful ceramic, cherry and oak hardwood floors. Interior doors & window frames/trims are solid oak or cherry. 10 ft high trey ceilings. Wide hallways & showers w/no ledges. House generator, 2 Rinnai tankless water heating systems, Home security system, 250 ft. deep well & much more! CALL MARGARET HITCHCOCK @ (252) 269-2893 FOR MORE INFORMATION.
Photo Credits: Margaret Hitchcock
 Green Builders GRP LLC
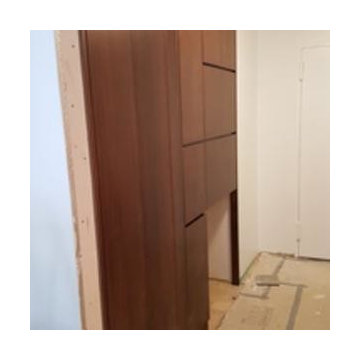
This job was located on East side in Manhattan close to the Queensboro Bridge. In this project we had very decent amount of millwork to do. Starting from the foyer, we made custom cabinets on the right side with drawer unit with shoe shelves on the bottom and 4 door cabinets on the top. On the left side, we made a built in closet with hat, shoe shelves and hang rods. There as another walk in closet in a different room consisting of drawer units, shoe shelving units, adjustable shelves units and hang rods. In bathrooms we built 2 custom bathroom vanities made of pre finished maple inside and high gloss custom finish lacquer outside. In living room we were responsible for making built in file cabinets with drawers on the bottom and adjustable shelves on the top. On the right side of it we built another unit with 4 doors, adjustable shelves and TV section with two doors on pivot hinges at the center. On the window wall, we did re-facing of existing radiator cover unit with removable panels, doors and drawers. In the pantry we built big storage closet with 2 tall doors, right next to it there was another unit with smaller doors intended for appliances such as toaster, microwave and spices. On the bottom of that unit was a two drawer fridge which required our custom wood panels. On the opposite side there was a sink cabinet with dishwasher right next to it. Right above, there was a 3 door cabinet with adjustable shelves. All custom cabinets were made of pre finished maple inside and walnut veneer on the outside with a special custom stain color.
 Green Builders GRP LLC
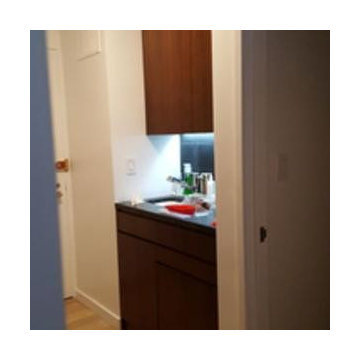
This job was located on East side in Manhattan close to the Queensboro Bridge. In this project we had very decent amount of millwork to do. Starting from the foyer, we made custom cabinets on the right side with drawer unit with shoe shelves on the bottom and 4 door cabinets on the top. On the left side, we made a built in closet with hat, shoe shelves and hang rods. There as another walk in closet in a different room consisting of drawer units, shoe shelving units, adjustable shelves units and hang rods. In bathrooms we built 2 custom bathroom vanities made of pre finished maple inside and high gloss custom finish lacquer outside. In living room we were responsible for making built in file cabinets with drawers on the bottom and adjustable shelves on the top. On the right side of it we built another unit with 4 doors, adjustable shelves and TV section with two doors on pivot hinges at the center. On the window wall, we did re-facing of existing radiator cover unit with removable panels, doors and drawers. In the pantry we built big storage closet with 2 tall doors, right next to it there was another unit with smaller doors intended for appliances such as toaster, microwave and spices. On the bottom of that unit was a two drawer fridge which required our custom wood panels. On the opposite side there was a sink cabinet with dishwasher right next to it. Right above, there was a 3 door cabinet with adjustable shelves. All custom cabinets were made of pre finished maple inside and walnut veneer on the outside with a special custom stain color.

Sponsored
Sunbury, OH

J.Holderby - Renovations
Franklin County's Leading General Contractors - 2X Best of Houzz!
 Green Builders GRP LLC
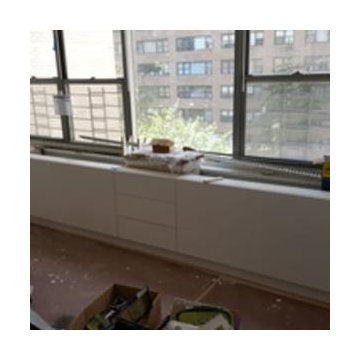
This job was located on East side in Manhattan close to the Queensboro Bridge. In this project we had very decent amount of millwork to do. Starting from the foyer, we made custom cabinets on the right side with drawer unit with shoe shelves on the bottom and 4 door cabinets on the top. On the left side, we made a built in closet with hat, shoe shelves and hang rods. There as another walk in closet in a different room consisting of drawer units, shoe shelving units, adjustable shelves units and hang rods. In bathrooms we built 2 custom bathroom vanities made of pre finished maple inside and high gloss custom finish lacquer outside. In living room we were responsible for making built in file cabinets with drawers on the bottom and adjustable shelves on the top. On the right side of it we built another unit with 4 doors, adjustable shelves and TV section with two doors on pivot hinges at the center. On the window wall, we did re-facing of existing radiator cover unit with removable panels, doors and drawers. In the pantry we built big storage closet with 2 tall doors, right next to it there was another unit with smaller doors intended for appliances such as toaster, microwave and spices. On the bottom of that unit was a two drawer fridge which required our custom wood panels. On the opposite side there was a sink cabinet with dishwasher right next to it. Right above, there was a 3 door cabinet with adjustable shelves. All custom cabinets were made of pre finished maple inside and walnut veneer on the outside with a special custom stain color.
 Green Builders GRP LLC
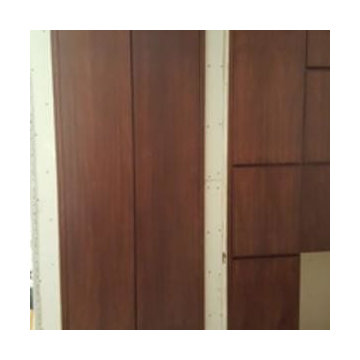
This job was located on East side in Manhattan close to the Queensboro Bridge. In this project we had very decent amount of millwork to do. Starting from the foyer, we made custom cabinets on the right side with drawer unit with shoe shelves on the bottom and 4 door cabinets on the top. On the left side, we made a built in closet with hat, shoe shelves and hang rods. There as another walk in closet in a different room consisting of drawer units, shoe shelving units, adjustable shelves units and hang rods. In bathrooms we built 2 custom bathroom vanities made of pre finished maple inside and high gloss custom finish lacquer outside. In living room we were responsible for making built in file cabinets with drawers on the bottom and adjustable shelves on the top. On the right side of it we built another unit with 4 doors, adjustable shelves and TV section with two doors on pivot hinges at the center. On the window wall, we did re-facing of existing radiator cover unit with removable panels, doors and drawers. In the pantry we built big storage closet with 2 tall doors, right next to it there was another unit with smaller doors intended for appliances such as toaster, microwave and spices. On the bottom of that unit was a two drawer fridge which required our custom wood panels. On the opposite side there was a sink cabinet with dishwasher right next to it. Right above, there was a 3 door cabinet with adjustable shelves. All custom cabinets were made of pre finished maple inside and walnut veneer on the outside with a special custom stain color.
 Green Builders GRP LLC
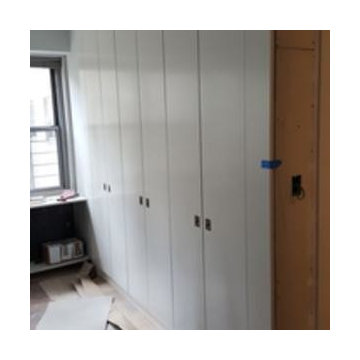
This job was located on East side in Manhattan close to the Queensboro Bridge. In this project we had very decent amount of millwork to do. Starting from the foyer, we made custom cabinets on the right side with drawer unit with shoe shelves on the bottom and 4 door cabinets on the top. On the left side, we made a built in closet with hat, shoe shelves and hang rods. There as another walk in closet in a different room consisting of drawer units, shoe shelving units, adjustable shelves units and hang rods. In bathrooms we built 2 custom bathroom vanities made of pre finished maple inside and high gloss custom finish lacquer outside. In living room we were responsible for making built in file cabinets with drawers on the bottom and adjustable shelves on the top. On the right side of it we built another unit with 4 doors, adjustable shelves and TV section with two doors on pivot hinges at the center. On the window wall, we did re-facing of existing radiator cover unit with removable panels, doors and drawers. In the pantry we built big storage closet with 2 tall doors, right next to it there was another unit with smaller doors intended for appliances such as toaster, microwave and spices. On the bottom of that unit was a two drawer fridge which required our custom wood panels. On the opposite side there was a sink cabinet with dishwasher right next to it. Right above, there was a 3 door cabinet with adjustable shelves. All custom cabinets were made of pre finished maple inside and walnut veneer on the outside with a special custom stain color.
 Green Builders GRP LLC
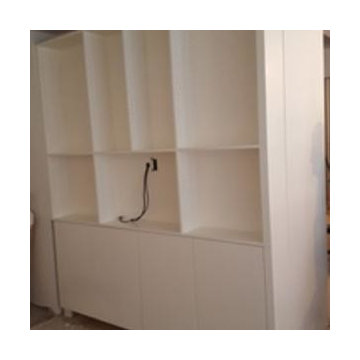
This job was located on East side in Manhattan close to the Queensboro Bridge. In this project we had very decent amount of millwork to do. Starting from the foyer, we made custom cabinets on the right side with drawer unit with shoe shelves on the bottom and 4 door cabinets on the top. On the left side, we made a built in closet with hat, shoe shelves and hang rods. There as another walk in closet in a different room consisting of drawer units, shoe shelving units, adjustable shelves units and hang rods. In bathrooms we built 2 custom bathroom vanities made of pre finished maple inside and high gloss custom finish lacquer outside. In living room we were responsible for making built in file cabinets with drawers on the bottom and adjustable shelves on the top. On the right side of it we built another unit with 4 doors, adjustable shelves and TV section with two doors on pivot hinges at the center. On the window wall, we did re-facing of existing radiator cover unit with removable panels, doors and drawers. In the pantry we built big storage closet with 2 tall doors, right next to it there was another unit with smaller doors intended for appliances such as toaster, microwave and spices. On the bottom of that unit was a two drawer fridge which required our custom wood panels. On the opposite side there was a sink cabinet with dishwasher right next to it. Right above, there was a 3 door cabinet with adjustable shelves. All custom cabinets were made of pre finished maple inside and walnut veneer on the outside with a special custom stain color.
 Hitchcock Realty & Associates, LLC
MAGNIFICENT CUSTOM BUILT LARGE HOME ON DEEP WATER OF CLUBFOOT CREEK. 1.5 ACRE W/200 FT. OF WATERFRONT, 2 DOCKS, 7 SLIPS, 24,000LB BOAT LIFT. 4.5 baths, 3 bdrm w/add. 2 rooms able to convert. 5 bdrm septic extension on file, indoor heated pool/Jacuzzi w/own solar system, screened cabana, deck & large patio w/water view. Large kitchen w/breakfast nook, granite tops and custom built cabinets. Huge living/dining room combo, office, FROG, massive pantry/laundry, freezer room and 3 car garage. Beautiful ceramic, cherry and oak hardwood floors. Interior doors & window frames/trims are solid oak or cherry. 10 ft high trey ceilings. Wide hallways & showers w/no ledges. House generator, 2 Rinnai tankless water heating systems, Home security system, 250 ft. deep well & much more! CALL MARGARET HITCHCOCK @ (252) 269-2893 FOR MORE INFORMATION
Margaret Hitchcock



Sponsored
Columbus, OH

Structural Remodeling
Franklin County's Heavy Timber Specialists | Best of Houzz 2020!

 User
Reference: BB501A-US
Model: KIAMA MOON
Color: Concrete Gray
Form: square
Finish: honed-matte inside and outside
US Dimensions: 15-3/4" x 15-3/4" x 3-1/2"
US Drain size: standard hole size (1.5")
Material: Andesite (basalt) grade A
KIAMA MOON is a Gray concrete look natural stone 16"x16" square bathroom vessel sink cut from a block of Andesite (basalt family) stone. Its Zen, super trendy style, the softened finish on the sides without forgetting its very convenient slope gives this model harmony and serenity. Natural stone is popular, dominant in strength, of great value, and authentic in look and feel. KIAMA MOON is from the gorgeous popular MOON range. All exposed parts of the stone have been waterproofed. We had chosen the most beautiful stones for an exceptional quality.
You will definitely not let anyone feel indifferent with this 100% natural stone unique in the US and exclusively available on Living'ROC.net. Our vessel sink is 100% natural is the creation of a combined group of talented masons dedicated to the idea of creating bathware made from natural stone material, which is environmentally friendly.
This Bathroom vessel sink is ready to use, sitting on a vanity counter top and Highly resistant to chipping and scratching, Withstands hot temperatures, Tolerant to very high temperature changes. All exposed parts of the stone have been double waterproofed.
If you wish to standardize your project, you can choose among a wide range of our Trendy gray granite shower pans carved from the same material (very similar color and same honed finish) as it came from the same quarry and most often from the same block of stone. Spacium, Palaos, Quasar or Dalaos.
This vessel sink is Highly resistant to chipping and scratching, withstands hot temperatures, tolerant to very high temperature changes.
Our creation KIAMA MOON is delivered without an overflow drain (not included) - every US drains models you can find on the market will fit perfectly on Living'ROC US Bathroom vessel sink. This model is ready to use over the countertop.
The photos you see online have been taken with extreme care by our Founder CEO - Florent LEPVREAU, because without them we would not be one of the natural stone business key player of the online European continent. Once you have encountered the product in your home you will always have pure happiness for the love of the materials. It will be beyond your expectations because what you see online at livingroc.net is what you will receive. This is why we always guarantee a degree of quality (Grade A) and impeccable finish as can attest with the reviews filed by our customers. We also draw your attention to the fact that veining, flames, small variations of colors and various stone particularities make all the charm of the stone and distinguish it from non-natural materials! Simply our living'ROC USA style.

 Methven
 Aio Modern Hi-Tech Design Bathroom Slide Bar Wall Mount Handheld Shower Revolutionary Experience With Aurajet Patented Technology. Creating amazing water experiences is what we do every day at Methven, and have done since 1886. Today, Methven is world renowned for beautifully designed, award winning showers, taps and valves. Over the years we have learned how to harness the power of water to cleanse, calm, refresh and invigorate. And it's this expertise - combined with our passion for design and innovation - that fuels our ongoing mission to create amazing water experiences, just for you.
Aurajet patented technology delivers a full-bodied spray with maximum body contact and all-over warmth. Most advanced, most invigorating shower experience ever, that turns conventional showering on its head. A highly efficient, luxurious showering experience, delivered in a unique halo-shaped showerhead.
The Aio collection is designed and manufactured in New Zealand. This product is covered by a lifetime warranty.
Designer: Hunter & Ivy
Photographer: Anna Robinson
 Award Advertising Inc. Residential Renovations
 in New York City
Manhattan Luxury Interior Design & Construction for High-End Residences
In New York, a true luxury home is more than a space — it is a statement of status, taste, and lifestyle.
Award Advertising Inc. specializes in high-end residential and private villa interior design and construction throughout New York. We create refined, sophisticated living environments for clients who demand excellence without compromise.
With deep expertise in NYC building regulations and permit processes, we offer a seamless design-build experience — from concept development and bespoke design solutions to premium material sourcing, meticulous craftsmanship, and comprehensive project management.
Whether modern minimalism, contemporary luxury, or timeless European elegance, we deliver residences that embody distinction, exclusivity, and enduring value. We are a fully licensed NYC contractor with $1M+ commercial liability insurance, providing compliant and professional renovation services. Home Improvement Contractor License Number 2109845-DCA
OUR STRENGTHS:
◆ Specialized in luxury NYC residences & villas
◆ Fully integrated design-build services
◆ Premium materials & exceptional craftsmanship
◆ Expertise in NYC DOB regulations
◆ Discreet, professional, and detail-driven execution
OUR PROFESSIONAL SERVICES
◆ Customized renovation design solutions
◆ Permit application & filing assistance
◆ Full project management & quality control
◆ Complimentary on-site estimate
PROJECT SCOPE
◆ Apartment renovations
◆ Interior & exterior villa remodeling
OUR SERVICES INCLUDE
◆ Electrical rewiring & upgrades
◆ Plumbing system modifications
◆ Tile, flooring & masonry work
◆ Drywall & premium painting
◆ Concrete driveway construction & resurfacing
◆ Interior & exterior structural improvements
AWARD ADVERTISING INC. Residential Renovations in New York City
Build a home that adapts to the way you live
Build an office that adapts to the way you work
Build a store that adapts to the way you exhibit
ADDRESS
150 West 47th Street 11th Floor 11E
New York, NY 10036
PHONE
+1 (212) 810-0019
EMAIL
czhou11@sva.edu
WEBSITE
www.AwardAd.com
 Award Advertising Inc. Residential Renovations
 in New York City
Manhattan Luxury Interior Design & Construction for High-End Residences
In New York, a true luxury home is more than a space — it is a statement of status, taste, and lifestyle.
Award Advertising Inc. specializes in high-end residential and private villa interior design and construction throughout New York. We create refined, sophisticated living environments for clients who demand excellence without compromise.
With deep expertise in NYC building regulations and permit processes, we offer a seamless design-build experience — from concept development and bespoke design solutions to premium material sourcing, meticulous craftsmanship, and comprehensive project management.
Whether modern minimalism, contemporary luxury, or timeless European elegance, we deliver residences that embody distinction, exclusivity, and enduring value. We are a fully licensed NYC contractor with $1M+ commercial liability insurance, providing compliant and professional renovation services. Home Improvement Contractor License Number 2109845-DCA
OUR STRENGTHS:
◆ Specialized in luxury NYC residences & villas
◆ Fully integrated design-build services
◆ Premium materials & exceptional craftsmanship
◆ Expertise in NYC DOB regulations
◆ Discreet, professional, and detail-driven execution
OUR PROFESSIONAL SERVICES
◆ Customized renovation design solutions
◆ Permit application & filing assistance
◆ Full project management & quality control
◆ Complimentary on-site estimate
PROJECT SCOPE
◆ Apartment renovations
◆ Interior & exterior villa remodeling
OUR SERVICES INCLUDE
◆ Electrical rewiring & upgrades
◆ Plumbing system modifications
◆ Tile, flooring & masonry work
◆ Drywall & premium painting
◆ Concrete driveway construction & resurfacing
◆ Interior & exterior structural improvements
AWARD ADVERTISING INC. Residential Renovations in New York City
Build a home that adapts to the way you live
Build an office that adapts to the way you work
Build a store that adapts to the way you exhibit
ADDRESS
150 West 47th Street 11th Floor 11E
New York, NY 10036
PHONE
+1 (212) 810-0019
EMAIL
czhou11@sva.edu
WEBSITE
www.AwardAd.com


 Award Advertising Inc. Residential Renovations
 in New York City
Manhattan Luxury Interior Design & Construction for High-End Residences
In New York, a true luxury home is more than a space — it is a statement of status, taste, and lifestyle.
Award Advertising Inc. specializes in high-end residential and private villa interior design and construction throughout New York. We create refined, sophisticated living environments for clients who demand excellence without compromise.
With deep expertise in NYC building regulations and permit processes, we offer a seamless design-build experience — from concept development and bespoke design solutions to premium material sourcing, meticulous craftsmanship, and comprehensive project management.
Whether modern minimalism, contemporary luxury, or timeless European elegance, we deliver residences that embody distinction, exclusivity, and enduring value. We are a fully licensed NYC contractor with $1M+ commercial liability insurance, providing compliant and professional renovation services. Home Improvement Contractor License Number 2109845-DCA
OUR STRENGTHS:
◆ Specialized in luxury NYC residences & villas
◆ Fully integrated design-build services
◆ Premium materials & exceptional craftsmanship
◆ Expertise in NYC DOB regulations
◆ Discreet, professional, and detail-driven execution
OUR PROFESSIONAL SERVICES
◆ Customized renovation design solutions
◆ Permit application & filing assistance
◆ Full project management & quality control
◆ Complimentary on-site estimate
PROJECT SCOPE
◆ Apartment renovations
◆ Interior & exterior villa remodeling
OUR SERVICES INCLUDE
◆ Electrical rewiring & upgrades
◆ Plumbing system modifications
◆ Tile, flooring & masonry work
◆ Drywall & premium painting
◆ Concrete driveway construction & resurfacing
◆ Interior & exterior structural improvements
AWARD ADVERTISING INC. Residential Renovations in New York City
Build a home that adapts to the way you live
Build an office that adapts to the way you work
Build a store that adapts to the way you exhibit
ADDRESS
150 West 47th Street 11th Floor 11E
New York, NY 10036
PHONE
+1 (212) 810-0019
EMAIL
czhou11@sva.edu
WEBSITE
www.AwardAd.com

 Moderne Builders
Gorgeous master bath with dramatic retro "wave" tile. Peak Photography
Example of a 1950s bathroom design in Los Angeles
Example of a 1950s bathroom design in Los Angeles
 User
Reference: BB514GR-US
Model: DIAMOND
Color: trendy gray
Shape: rectangular
Finish: honed-matte inside and outside
US Dimensions: 23-2/3" x 15-2/3" x 4-3/4"
US Drain size: standard hole size (1.5")
Faucet hole size: 35mm - 1.38"
Weight: 88 lbs - 40 Kgs
DIAMOND 23-2/3" x 15-2/3" is a beautiful single natural stone (real granite) Bathroom sink with straight lines and a great depth. A faucet hole has been made into the sink center. DIAMOND is made in and carved from a genuine Deco trendy gray litlle flower granite. You will definitely not let anyone feel indifferent with this 100% natural stone unique in the US and exclusively available on Living'ROC.net. Granite is one of the strongest stone after diamond.
At Living'Roc USA we have chosen the most beautiful stones. All our basins are made from high quality, pure genuine materials that will last for years to come. Granite, Basalt, Marble are materials perfectly adapted to bathroom use. Its very convenient slope will add practicality to beauty. All exposed parts of the stone have been waterproofed making the basin ready to use and easy to clean
If you wish to standardize your project, you can choose among a wide range of our Trendy gray granite shower trays carved from the same material (same color and finish) as it came from the same quarry and most often from the same block of stone: Spacium, Palaos, Quasar or Dalaos.
This vessel sink is Highly resistant to chipping and scratching, withstands hot temperatures, tolerant to very high temperature changes.
Our creation is delivered without an overflow drain and faucet (not included) - every US drains models you can find on the market will fit perfectly on Living'ROC USA vessel sink. This model is ready to use over the countertop.
The photos you see online have been taken with extreme care by our Founder CEO - Florent LEPVREAU, because without them we would not be one of the natural stone business key player of the online European continent. Once you have encountered the product in your home you will always have pure happiness for the love of the materials. It will be beyond your expectations because what you see online at livingroc.net is what you will receive. This is why we always guarantee a degree of quality (Grade A) and impeccable finish as can attest with the reviews filed by our customers. We also draw your attention to the fact that veining, flames, small variations of colors and various stone particularities make all the charm of the stone and distinguish it from non-natural materials! Simply our living'ROC style.
52