
Search results for "Hip complex" in Home Design Ideas

 Ligature Studio, LLC
This charming modern farmhouse is located in Ada, MI. It has white board and batten siding with a light stone base and black windows and eaves. The complex roof (hipped dormer and cupola over the garage, barrel vault front entry, shed roofs, flared eaves and two jerkinheads, aka: clipped gable) was carefully designed and balanced to meet the clients wishes and to be compatible with the neighborhood style that was predominantly French Country.
 Ligature Studio, LLC
This charming modern farmhouse is located in Ada, MI. It has white board and batten siding with a light stone base and black windows and eaves. The complex roof (hipped dormer and cupola over the garage, barrel vault front entry, shed roofs, flared eaves and two jerkinheads, aka: clipped gable) was carefully designed and balanced to meet the clients wishes and to be compatible with the neighborhood style that was predominantly French Country.

 Domiteaux Garza Architecture
Photo: Charles Davis Smith, AIA
Small urban backyard concrete paver patio photo in Dallas with a roof extension
Small urban backyard concrete paver patio photo in Dallas with a roof extension
Find the right local pro for your project
 Schulte Roofing
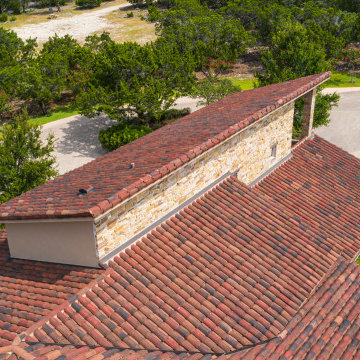
This aerial angle shows how the handmade tiles flow across multiple elevations, creating smooth transitions and uniform stagger patterns. The low-slope segments required dedicated ice-and-water protection, reinforced decking, and custom cuts around hips and ridges. The precision reflects the type of detailing our San Antonio roofer crews apply on projects where structural complexity and aesthetic consistency are equally important.
 Ligature Studio, LLC
This charming modern farmhouse is located in Ada, MI. It has white board and batten siding with a light stone base and black windows and eaves. The complex roof (hipped dormer and cupola over the garage, barrel vault front entry, shed roofs, flared eaves and two jerkinheads, aka: clipped gable) was carefully designed and balanced to meet the clients wishes and to be compatible with the neighborhood style that was predominantly French Country.
 Schulte Roofing
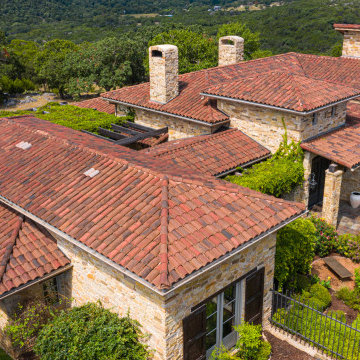
This aerial angle shows how the handmade tiles flow across multiple elevations, creating smooth transitions and uniform stagger patterns. The low-slope segments required dedicated ice-and-water protection, reinforced decking, and custom cuts around hips and ridges. The precision reflects the type of detailing our San Antonio roofer crews apply on projects where structural complexity and aesthetic consistency are equally important.
 Ligature Studio, LLC
This charming modern farmhouse is located in Ada, MI. It has white board and batten siding with a light stone base and black windows and eaves. The complex roof (hipped dormer and cupola over the garage, barrel vault front entry, shed roofs, flared eaves and two jerkinheads, aka: clipped gable) was carefully designed and balanced to meet the clients wishes and to be compatible with the neighborhood style that was predominantly French Country.

Sponsored
Columbus, OH
Free consultation for landscape design!

Peabody Landscape Group
Franklin County's Reliable Landscape Design & Contracting

 Dwell Interiors, LLC
Starr Homes
Inspiration for a timeless gray two-story mixed siding house exterior remodel in Dallas with a hip roof and a shingle roof
Inspiration for a timeless gray two-story mixed siding house exterior remodel in Dallas with a hip roof and a shingle roof

 DesignAnts LLC
The Boathouse was a complex project requiring the collaboration of both Joe Fernandez of JMF Build and designer Abby Jochnowitz of DesignAnts to revive the building to a new found beauty.
 DesignAnts LLC
The Boathouse was a complex project requiring the collaboration of both Joe Fernandez of JMF Build and designer Abby Jochnowitz of DesignAnts to revive the building to a new found beauty.
 DesignAnts LLC
The Boathouse was a complex project requiring the collaboration of both Joe Fernandez of JMF Build and designer Abby Jochnowitz of DesignAnts to revive the building to a new found beauty.
 DesignAnts LLC
The Boathouse was a complex project requiring the collaboration of both Joe Fernandez of JMF Build and designer Abby Jochnowitz of DesignAnts to revive the building to a new found beauty.
 DesignAnts LLC
The Boathouse was a complex project requiring the collaboration of both Joe Fernandez of JMF Build and designer Abby Jochnowitz of DesignAnts to revive the building to a new found beauty.
Sponsored
Columbus, OH
Free consultation for landscape design!
Peabody Landscape Group
Franklin County's Reliable Landscape Design & Contracting
 Connecticut Roofcrafters Llc
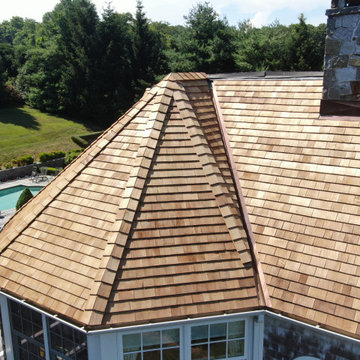
Detail of the Hipped Turret roof over a bay window on this Western Red Cedar installation on a wooded lot along the Connecticut River. CCA-treated tapersawn cedar from Waska Mills was selected for enhanced resistance to fungal growth—an important advantage in a shaded, moisture-prone environment near the brackish river. Beneath the cedar, Grace Select underlayment provides an added moisture barrier, topped with Cedar Breather matting to promote airflow and help the roof dry properly. Complex rooflines and transitions showcase the cedar’s natural character.
 Schulte Roofing
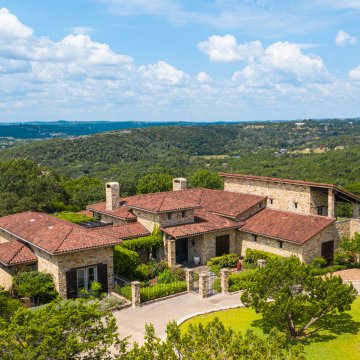
From this panoramic angle, the roof settles into the Hill Country scenery, blending into the warm, earth-toned clay. Beneath the surface, reinforced anchoring and moisture-control planning support the home’s complex geometry of hips, valleys, and courtyards. The performance goals followed the same durability benchmarks our roofing company in San Antonio has delivered on when handling large-scale residential systems across the region. We are bringing structural resilience and visual harmony into one installation each and every time.
 DesignAnts LLC
The Boathouse was a complex project requiring the collaboration of both Joe Fernandez of JMF Build and designer Abby Jochnowitz of DesignAnts to revive the building to a new found beauty.
 DJK Custom Homes
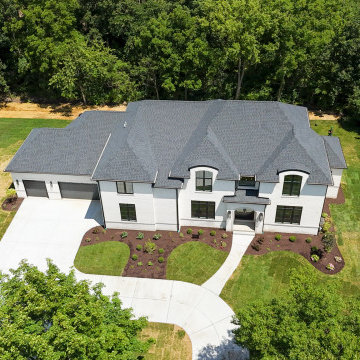
An angled aerial captures the full front elevation and complex hip roofline in CertainTeed Landmark shingles, Moire Black, above timeless Whitestone Brampton brick. Barrel-vaulted turrets and black Pella windows shape the facade, while the California-finish horseshoe driveway curves past the three-car garage and layered, flowering landscaping to the arched entry, set on a private wooded lot.

 Hsu McCullough
Primitive towel bar. Photo by Hsu McCullough
Bathroom - small rustic master brown tile bathroom idea in Los Angeles
Bathroom - small rustic master brown tile bathroom idea in Los Angeles
 DJK Custom Homes
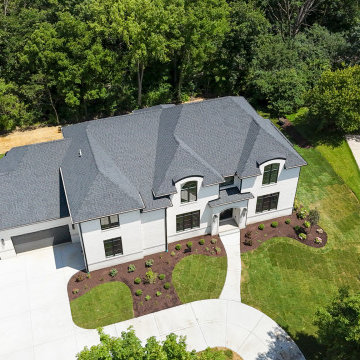
An overhead aerial reveals the home’s complex hip roofline in CertainTeed Landmark shingles, Moire Black, crowning a facade of timeless Whitestone Brampton brick. Barrel-vaulted turrets and black Pella windows define the front, where the California-finish horseshoe driveway wraps past the three-car garage and layered landscaping to the arched entry, all set on a private, tree-lined lot.
 DJK Custom Homes
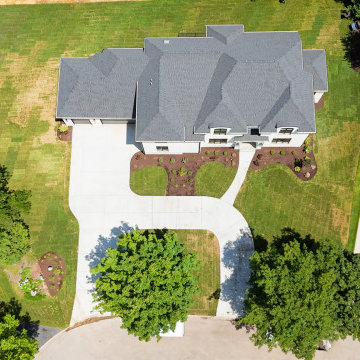
A top-down overhead aerial reveals the home’s complex hip roofline in CertainTeed Landmark shingles, Moire Black, and the full footprint of the custom build. The California-finish horseshoe driveway loops around a central island to the three-car garage, while layered landscaping beds frame the walkways. Mature trees and manicured lawn surround the private lot in timeless Whitestone Brampton brick.
3