
Search results for "Hip issues" in Home Design Ideas
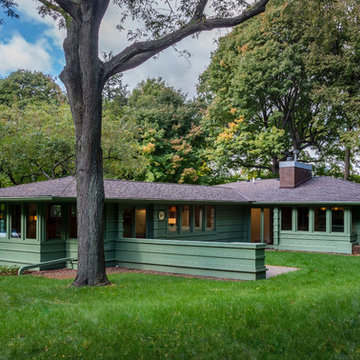
 Quigley Architects
The exterior work included replacing rotten boards; repainting the brown siding to this green, color matched from the original Little house living room on exhibit at The Met in New York; returning the landscaping and terrace to the original plans; replacing the roof; and taking care of water draining issues on the site.
Interior Designer: Ruth Johnson Interiors
Photographer: Modern House Productions

 Shuster Design Associates
The cantilevered balcony wears the mark of the tropical Dutch West Indies inspiration in this gorgeous home.
Large island style white two-story stucco exterior home photo in Miami with a hip roof
Large island style white two-story stucco exterior home photo in Miami with a hip roof

 Progress Street Builders
Front Elevation
Large arts and crafts green one-story mixed siding exterior home photo in Other with a hip roof
Large arts and crafts green one-story mixed siding exterior home photo in Other with a hip roof
Find the right local pro for your project
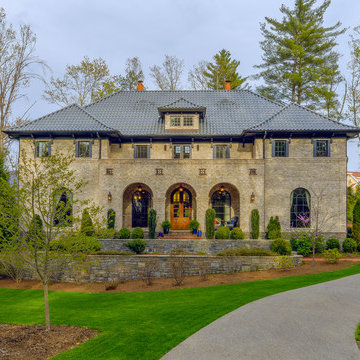
 Patrick Olin Photography
Patrick Olin
Elegant beige two-story stone exterior home photo in Tampa with a hip roof
Elegant beige two-story stone exterior home photo in Tampa with a hip roof
 SOLARWORKS Glass Tinting
Homeowners can enjoy privacy and natural light with window film Photo Courtesy of Eastman
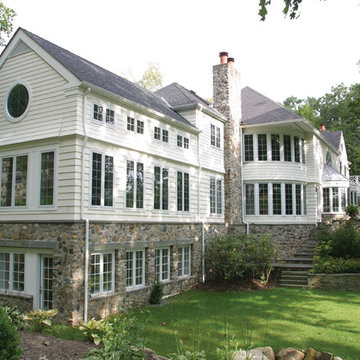
Inspiration for a large timeless multicolored three-story mixed siding house exterior remodel in Atlanta with a hip roof and a shingle roof
Inspiration for a large timeless multicolored three-story mixed siding house exterior remodel in Atlanta with a hip roof and a shingle roof
 Shows Construction, Inc.
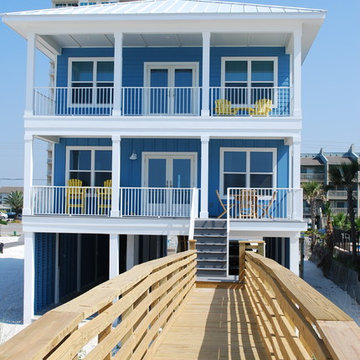
Example of a large beach style blue two-story vinyl exterior home design in Miami with a hip roof
 Muffley Homes
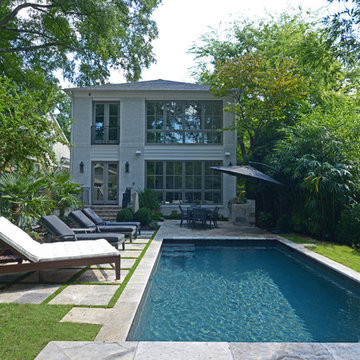
Saline Pool with travertine patio. This home was redesigned by Yong Pak and built through the Muffley & Associates' Custom Dream Home program. It was on the VaHi Tour of Homes and was featured on the cover of the premiere issue of Interiors by Modern Luxury.

Sponsored
Columbus, OH
Free consultation for landscape design!

Peabody Landscape Group
Columbus' Reliable Landscape Design & Contracting
 Michael Silbert, Architect

Mid-sized arts and crafts green two-story wood house exterior photo in Denver with a hip roof and a metal roof
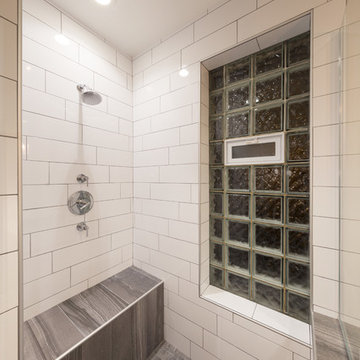
 Chi Renovation & Design
We redesigned this shower to include a new tiled shower bench, a large shower niche made from dark tiles which then contrast with the white subway tile walls, as well as new shower walls by replacing the floor-to-ceiling doors with lower Starfire glass ones.
The new shower walls and small shower window conveniently prevent steam from overtaking the entire bathroom - an ideal feature for a large master bathroom such as this one.
Designed by Chi Renovation & Design who serve Chicago and it's surrounding suburbs, with an emphasis on the North Side and North Shore. You'll find their work from the Loop through Lincoln Park, Skokie, Wilmette, and all of the way up to Lake Forest.
For more about Chi Renovation & Design, click here: https://www.chirenovation.com/
To learn more about this project, click here: https://www.chirenovation.com/portfolio/chicago-west-town-remodel/
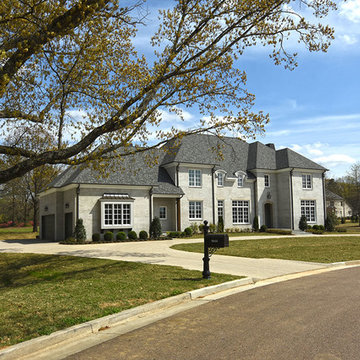
 Mark Smith Fine Homes
Mid-sized transitional gray two-story stucco house exterior idea in Other with a hip roof and a shingle roof
 User
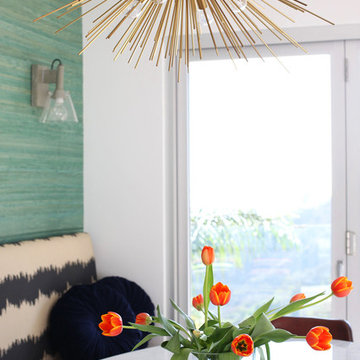
UserMid-century dining room detail with brass pendant, teal grasscloth, graphic banquette and marble dining table.
Photo Credit: Mary Costa
1960s dining room photo in Los Angeles
1960s dining room photo in Los Angeles
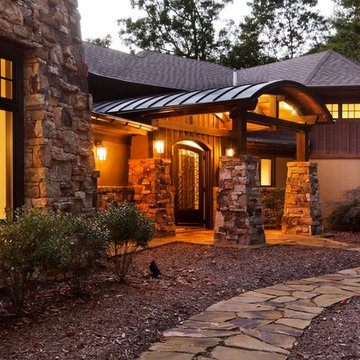
 Andrew A. Willett, Architect, PA
Curved metal roof Entry in contrast to the shingled hip roofs.
Photos by Jay Weiland
Inspiration for a huge transitional brown three-story stone exterior home remodel in Other
Inspiration for a huge transitional brown three-story stone exterior home remodel in Other

 RNR Designs
Suite Bath
This hip take on the modern suite Bath brings in light while maintaining privacy.
Bathroom - mid-sized contemporary master porcelain tile and gray floor bathroom idea in Cleveland with flat-panel cabinets, light wood cabinets, a two-piece toilet, white walls, a vessel sink, quartz countertops and white countertops
Bathroom - mid-sized contemporary master porcelain tile and gray floor bathroom idea in Cleveland with flat-panel cabinets, light wood cabinets, a two-piece toilet, white walls, a vessel sink, quartz countertops and white countertops
Sponsored
Columbus, OH
Free consultation for landscape design!
Peabody Landscape Group
Columbus' Reliable Landscape Design & Contracting

 Nautilus Architects
Cathedral ceilings and seamless cabinetry complement this kitchen’s river view
The low ceilings in this ’70s contemporary were a nagging issue for the 6-foot-8 homeowner. Plus, drab interiors failed to do justice to the home’s Connecticut River view.
By raising ceilings and removing non-load-bearing partitions, architect Christopher Arelt was able to create a cathedral-within-a-cathedral structure in the kitchen, dining and living area. Decorative mahogany rafters open the space’s height, introduce a warmer palette and create a welcoming framework for light.
The homeowner, a Frank Lloyd Wright fan, wanted to emulate the famed architect’s use of reddish-brown concrete floors, and the result further warmed the interior. “Concrete has a connotation of cold and industrial but can be just the opposite,” explains Arelt.
Clunky European hardware was replaced by hidden pivot hinges, and outside cabinet corners were mitered so there is no evidence of a drawer or door from any angle.
 Armor Building Solutions
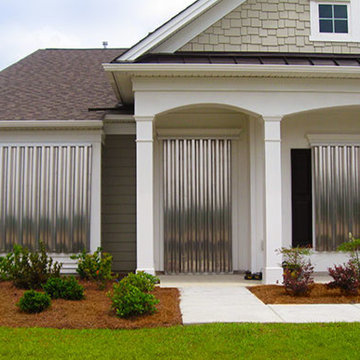
Hurricane panels are much easier to handle than heavy plywood sheets and are easily stored away when not in use. We know how space can be an issue for many homeowners, this is why Armor storm panels nest compactly in a neat stack taking up very little storage space for your convenience. Headers, tracks, and sills come in white or bronze and the panels themselves come in mill finish or clear. We offer corrugated aluminum or steel hurricane panels that are extremely strong with each individual panel overlapping one other for added strength. They can be installed on permanently mounted tracks or bolted in place. We also offer polycarbonate plastic (Lexan) that is available in corrugated panels and are installed in mounted tracks or bolted in place. Plastic storm panels come in clear, translucent, and opaque styles. Unlike plywood or metal, they allow light and outward visibility into and out of your home during a storm.
 Mackin Architects

Featured in the July 2010 Issue of Architectural Digest. Photographer: Scott Frances, Architectural Digest. Shingle Style, with a touch of Colonial Revival symmetry and porch detailing. It is subtle yet majestic, with 11 foot high ceilings and deep wrap around porches. The porches are essential to the views, creating a transition point, and giving a human scale to the great outdoors. Large bay windows afford wide open views to all the Western River views, yet are classically detailed.
 Montage Design Studio
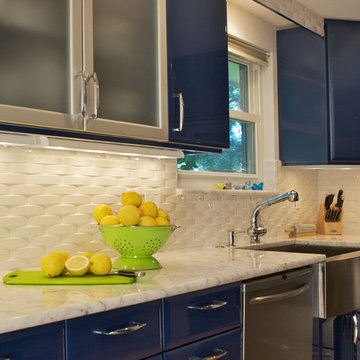
Inspiration for a mid-sized mid-century modern galley light wood floor eat-in kitchen remodel in Denver with a farmhouse sink, flat-panel cabinets, blue cabinets, marble countertops, white backsplash, ceramic backsplash, stainless steel appliances and no island
 Simi Razavian LEED AP, CGBD, CNE / MSA&Assoc.Inc
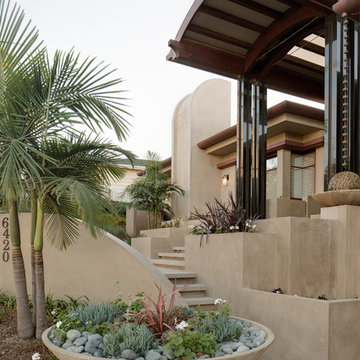
East Elevation,Entry steps
Jim Brady
A modern Mediterranean project, panoramic ocean view with Persian architecture and Frank Loyd wright inspiration. Designed based on passive solar design. lots of daylights, cross ventilation in all rooms, pyramid ceiling and pyramid skylights, stone flooring as thermal mass to moderate temperature. use of wind catcher to prevent mold and moisture issues on the basement. Water efficient landscaping was used through out. privacy and shade was provided.energy efficient and comfortable home.
energy star appliance and HVAC. solar panel, solar water heater and instant water heater were used.
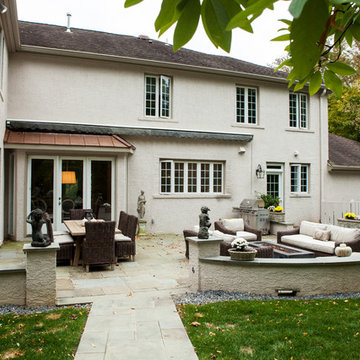
 Rudloff Custom Builders
Flagstone patio and outdoor furnishing bring indoor living out.
This home was featured in Philadelphia Magazine August 2014 issue to showcase its beauty and excellence.
Photo by Alicia's Art, LLC
RUDLOFF Custom Builders, is a residential construction company that connects with clients early in the design phase to ensure every detail of your project is captured just as you imagined. RUDLOFF Custom Builders will create the project of your dreams that is executed by on-site project managers and skilled craftsman, while creating lifetime client relationships that are build on trust and integrity.
We are a full service, certified remodeling company that covers all of the Philadelphia suburban area including West Chester, Gladwynne, Malvern, Wayne, Haverford and more.
As a 6 time Best of Houzz winner, we look forward to working with you on your next project.
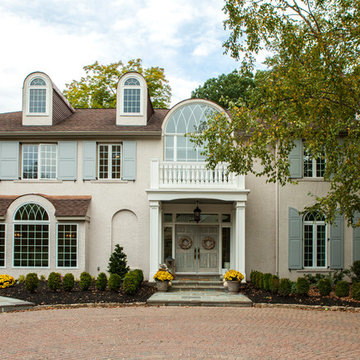 Rudloff Custom Builders
One can see from this "AFTER" picture the improvements that were made to this gorgeous home.
The large french doors on the left side of the entry were replaced by a large picture window & new half round window. Additional changes were made on a few of the half rounds by adding gracefully curved style mullions softening the lines of the home.
The balconet and balusters above the entry's double doors were refreshed and new flagstone welcomes visitors into this lovely home..
French style traditional shutters were added and brick pavers grace the driveway.
All brick was painted the same color as the stucco giving the home a clean bright transitional look.
This home was featured in Philadelphia Magazine August 2014 issue to showcase its beauty and excellence.
Photo by Alicia's Art, LLC
RUDLOFF Custom Builders, is a residential construction company that connects with clients early in the design phase to ensure every detail of your project is captured just as you imagined. RUDLOFF Custom Builders will create the project of your dreams that is executed by on-site project managers and skilled craftsman, while creating lifetime client relationships that are build on trust and integrity.
We are a full service, certified remodeling company that covers all of the Philadelphia suburban area including West Chester, Gladwynne, Malvern, Wayne, Haverford and more.
As a 6 time Best of Houzz winner, we look forward to working with you on your next project.
2