
Search results for "Hiring office" in Home Design Ideas

 J. PATRYCE DESIGN
The project was divided into three phases over the course of seven years. We were originally hired to re-design the master bath. Phase two was more significant; the garden and parlor levels of the house would be reconfigured to work more efficiently with their lifestyle. The kitchen would double in size and would include a back staircase leading to a cozy den/office and back garden for dining al fresco. The last, most recent phase would include an update to the guest room and a larger, more functional teenage suite. When you work with great clients, it is a pleasure to keep coming back! It speaks to the relationship part of our job, which is one of my favorites.
Photo by Christian Harder
 C&W Custom Woodworking
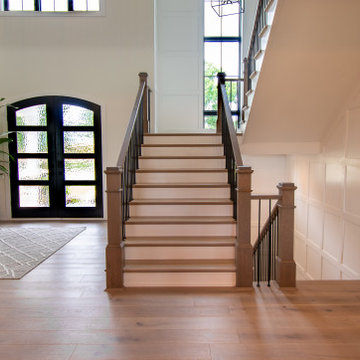
Stair wainscoting is both challenging and beautiful. This entry features 1x webbed wainscoting that goes from the ceiling of the second story all the way down to the lower level. Make sure you hire professional trim carpenters if you plan on doing anything similar.
 Steller Construction
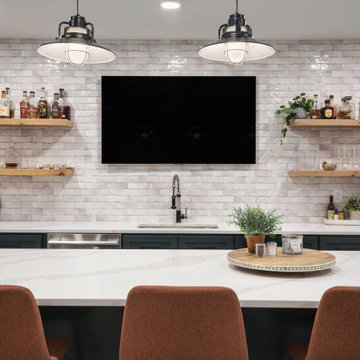
We were hired to build out a basement area to appeal to every member of this family. The project included taking an unfinished walkout lower lever to include a large entertainment space with wet bar, full bathroom, exercise room and a large media room to be used as the homeowner’s office and training space.
Find the right local pro for your project

 Eminent Interior Design
A growing young family with two daughters, this couple hired Brandi to complete their home’s interior decor. She loved working with these fantastic clients – they eagerly embraced a playful use of color and bold design choices! Finished in a colorful traditional style, this home is full of timeless architecture mixed with modern details. From a navy and bright orange office to a green floral dining room, each room on the main floor makes a unique statement but flows together through similar artwork and rugs. Upstairs, the master bedroom is a serene sanctuary. Brandi added wood beams, handmade wall coverings, and an extra custom-built closet. The two girls’ bedrooms are all about fun trends, personalized touches, and plenty of storage for their many prized possessions.
 Steller Construction
We were hired to build out a basement area to appeal to every member of this family. The project included taking an unfinished walkout lower lever to include a large entertainment space with wet bar, full bathroom, exercise room and a large media room to be used as the homeowner’s office and training space.
 Steller Construction
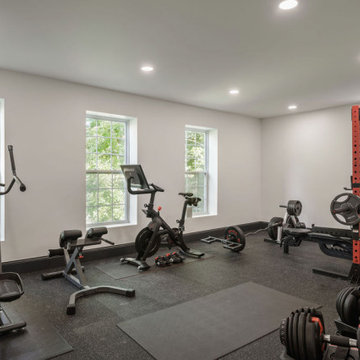
We were hired to build out a basement area to appeal to every member of this family. The project included taking an unfinished walkout lower lever to include a large entertainment space with wet bar, full bathroom, exercise room and a large media room to be used as the homeowner’s office and training space.
 Steller Construction
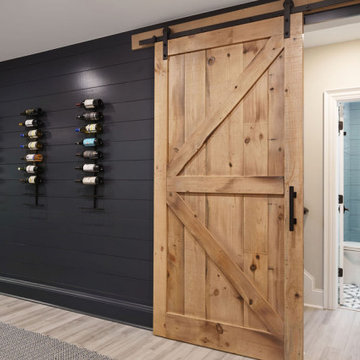
We were hired to build out a basement area to appeal to every member of this family. The project included taking an unfinished walkout lower lever to include a large entertainment space with wet bar, full bathroom, exercise room and a large media room to be used as the homeowner’s office and training space.

Sponsored
Columbus, OH

Snider & Metcalf Interior Design, LTD
Leading Interior Designers in Columbus, Ohio & Ponte Vedra, Florida
 Steller Construction
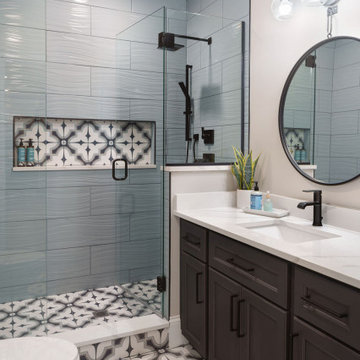
We were hired to build out a basement area to appeal to every member of this family. The project included taking an unfinished walkout lower lever to include a large entertainment space with wet bar, full bathroom, exercise room and a large media room to be used as the homeowner’s office and training space.
 C&W Custom Woodworking
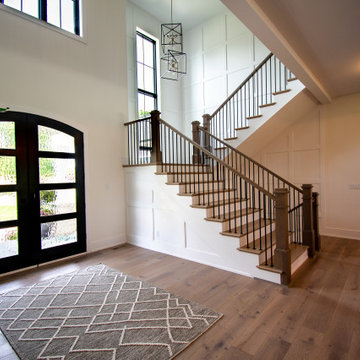
Stair wainscoting is both challenging and beautiful. This entry features 1x webbed wainscoting that goes from the ceiling of the second story all the way down to the lower level. Make sure you hire professional trim carpenters if you plan on doing anything similar.
 Steller Construction
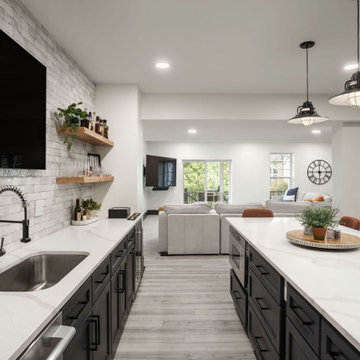
We were hired to build out a basement area to appeal to every member of this family. The project included taking an unfinished walkout lower lever to include a large entertainment space with wet bar, full bathroom, exercise room and a large media room to be used as the homeowner’s office and training space.
 Steller Construction
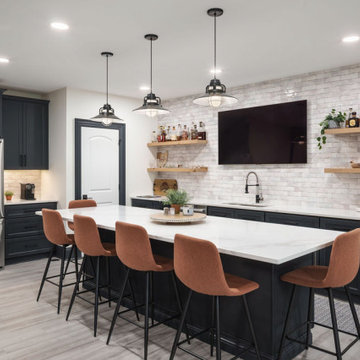
We were hired to build out a basement area to appeal to every member of this family. The project included taking an unfinished walkout lower lever to include a large entertainment space with wet bar, full bathroom, exercise room and a large media room to be used as the homeowner’s office and training space.

 Decor & More, LLC
Accent Wall in Home Office
Debbie Slovin
I was hired to work with this couple on a new home. A standard home was built and the work came in customizing it afterward. Custom built-ins were added in the great room. Custom wainscoting was designed for the entry foyer and office. Window treatments, light fixtures, fans, paint and back splash were selected.
The owners wanted a comfortable, casual home blending existing pieces with new to create a coastal feel.



Sponsored
Plain City, OH

The Creative Kitchen Company
Columbus Area Kitchen Remodeling and Refacing Professional

 STOR-X Organizing Systems - Edmonton
Example of a large transitional gender-neutral dark wood floor and brown floor playroom design in Edmonton with white walls
 Claire Jefford, Inc.
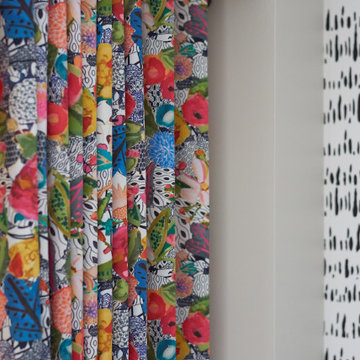
Our Burlington client hired us to beautifully update the living room, dining room and lounge area of their main floor.
They were looking for improved functionality in terms of layout, as well as a more colourful space. They requested we also incorporate an office area in the dining room and coffee bar in the lounge.
We happily created a custom design to address all of their requests. The final result was stunning and so well put together that the clients have since hired us back to create a custom design for their principal bedroom.

 Visage Home Staging
Trendy and cool home office.
Inspiration for a contemporary home office remodel in Vancouver
Inspiration for a contemporary home office remodel in Vancouver

 Interiors by Natasha
I was hired by the parents of a soon-to-be teenage girl turning 13 years-old. They wanted to remodel her bedroom from a young girls room to a teenage room. This project was a joy and a dream to work on! I got the opportunity to channel my inner child. I wanted to design a space that she would love to sleep in, entertain, hangout, do homework, and lounge in.
The first step was to interview her so that she would feel like she was a part of the process and the decision making. I asked her what was her favorite color, what was her favorite print, her favorite hobbies, if there was anything in her room she wanted to keep, and her style.
The second step was to go shopping with her and once that process started she was thrilled. One of the challenges for me was making sure I was able to give her everything she wanted. The other challenge was incorporating her favorite pattern-- zebra print. I decided to bring it into the room in small accent pieces where it was previously the dominant pattern throughout her room. The color palette went from light pink to her favorite color teal with pops of fuchsia. I wanted to make the ceiling a part of the design so I painted it a deep teal and added a beautiful teal glass and crystal chandelier to highlight it. Her room became a private oasis away from her parents where she could escape to. In the end we gave her everything she wanted.
Photography by Haigwood Studios

Sponsored
Columbus, OH

Wannemacher Interiors
Customized Award-Winning Interior Design Solutions in Franklin Cnty OH
 Decor & More, LLC
Home Office with Custom Wainscoting.
Debbie Slovin
I was hired to work with this couple on a new home. A standard home was built and the work came in customizing it afterward. Custom built-ins were added in the great room. Custom wainscoting was designed for the entry foyer and office. Window treatments, light fixtures, fans, paint and back splash were selected.
The owners wanted a comfortable, casual home blending existing pieces with new to create a coastal feel.


 FlowerBox
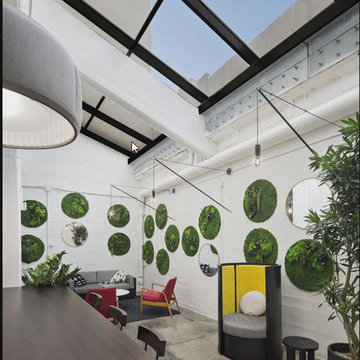
Realizing the positive effects of natural green surroundings, Ignitia Office hired us to decorate their interiors with our unique vertical wall gardens. Using different types of mosses and other preserved plants, Flowerbox Wall Gardens brought natural beauty to the Ignitia coworking space interiors. Round Wall Gardens were ideal for the lounge area, while Moss Logo Application was placed on their entrance.
9