
Search results for "Historic" in Home Design Ideas
 John Milner Architects, Inc.
Matt Wargo Photography
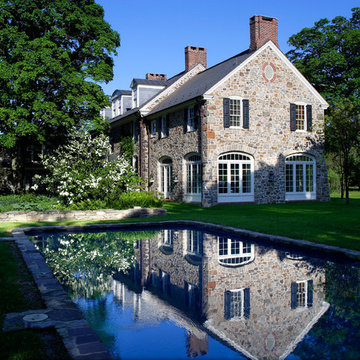
Farmhouse stone exterior home photo in Philadelphia
Farmhouse stone exterior home photo in Philadelphia

 HUDSON DESIGN Architecture & Construction Mgmt
The conversion of this iconic American barn into a Writer’s Studio was conceived of as a tranquil retreat with natural light and lush views to stimulate inspiration for both husband and wife. Originally used as a garage with two horse stalls, the existing stick framed structure provided a loft with ideal space and orientation for a secluded studio. Signature barn features were maintained and enhanced such as horizontal siding, trim, large barn doors, cupola, roof overhangs, and framing. New features added to compliment the contextual significance and sustainability aspect of the project were reclaimed lumber from a razed barn used as flooring, driftwood retrieved from the shores of the Hudson River used for trim, and distressing / wearing new wood finishes creating an aged look. Along with the efforts for maintaining the historic character of the barn, modern elements were also incorporated into the design to provide a more current ensemble based on its new use. Elements such a light fixtures, window configurations, plumbing fixtures and appliances were all modernized to appropriately represent the present way of life.
 Centered Interiors

Example of a small transitional l-shaped medium tone wood floor eat-in kitchen design in Louisville with a single-bowl sink, recessed-panel cabinets, green cabinets, quartzite countertops, gray backsplash, stone slab backsplash, stainless steel appliances, a peninsula and gray countertops
Find the right local pro for your project

 Cheri Riley Group - Luxury Real Estate
VSI
The cobblestone driveway was designed and installed by Neel Reid during the period of his ownership of Mimosa Hall.
The 9-acre Mimosa Hall, built circa 1840, is a landmark of neoclassical design with extensive gardens in the vibrant historic district of Roswell, Georgia, 20 miles north of Atlanta. The 6,000-square-foot temple-style home has heart-of-pine floors throughout, a black-and-white marble hall, soaring ceilings, and 10 fireplaces. Famed architect Neel Reid made Mimosa his home in the 1920s, creating a double parlor and designing a long fieldstone driveway and courtyard. The gardens include century-old trees, imposing boxwood hedges, rare specimen trees, stone walls, paths, parterres, a swimming pool, and a 19th Century grist mill refashioned into a barn. In addition, 21 acres of adjoining woods are for sale, one of the few remaining tracts of developable land of its size within walking distance of Roswell’s old town square.

 Carl Mattison Design
josh vick, home tour america
Example of a mid-sized classic galley dark wood floor eat-in kitchen design in Atlanta with an undermount sink, shaker cabinets, dark wood cabinets, granite countertops, white backsplash, ceramic backsplash, stainless steel appliances, gray walls and an island
Example of a mid-sized classic galley dark wood floor eat-in kitchen design in Atlanta with an undermount sink, shaker cabinets, dark wood cabinets, granite countertops, white backsplash, ceramic backsplash, stainless steel appliances, gray walls and an island


 Cabinet Plant
For this project, the initial inspiration for our clients came from seeing a modern industrial design featuring barnwood and metals in our showroom. Once our clients saw this, we were commissioned to completely renovate their outdated and dysfunctional kitchen and our in-house design team came up with this new space that incorporated old world aesthetics with modern farmhouse functions and sensibilities. Now our clients have a beautiful, one-of-a-kind kitchen which is perfect for hosting and spending time in.
Modern Farm House kitchen built in Milan Italy. Imported barn wood made and set in gun metal trays mixed with chalk board finish doors and steel framed wired glass upper cabinets. Industrial meets modern farm house

Sponsored
Columbus, OH

Hope Restoration & General Contracting
Columbus Design-Build, Kitchen & Bath Remodeling, Historic Renovations
 John Milner Architects, Inc.
Don Pearse Photographer
Eat-in kitchen - farmhouse eat-in kitchen idea in Philadelphia with wood countertops
Eat-in kitchen - farmhouse eat-in kitchen idea in Philadelphia with wood countertops

 Landmark Building Inc
Complete Kitchen remodel, only thing that remained from original kitchen is hardwood floor. Focal point behind gas range is waterjet marble insert. Reclaimed wood island.
Builder- Landmark Building Inc.
Designer- KK Design Koncepts
 Colonial Reproductions, Inc.
Greg Premru

Example of a mid-sized beach style open concept medium tone wood floor family room design in Boston with white walls, a brick fireplace, a wall-mounted tv, a bar and a standard fireplace
Example of a mid-sized beach style open concept medium tone wood floor family room design in Boston with white walls, a brick fireplace, a wall-mounted tv, a bar and a standard fireplace

Bedroom and mid-sized elegant boy dark wood floor kids' bedroom photo in New York with multicolored walls

 Sonora West Development, Inc.
Dino Tonn, www.dinotonn.com
Open concept kitchen - large mediterranean u-shaped medium tone wood floor and brown floor open concept kitchen idea in Phoenix with beige cabinets, wood countertops, multicolored backsplash, stainless steel appliances, recessed-panel cabinets, ceramic backsplash, two islands and brown countertops
Open concept kitchen - large mediterranean u-shaped medium tone wood floor and brown floor open concept kitchen idea in Phoenix with beige cabinets, wood countertops, multicolored backsplash, stainless steel appliances, recessed-panel cabinets, ceramic backsplash, two islands and brown countertops

 Webber + Studio, Architects
Example of a mid-sized minimalist open concept dark wood floor living room design in Austin with white walls, a hanging fireplace and a concealed tv

Sponsored
Columbus, OH
Hope Restoration & General Contracting
Columbus Design-Build, Kitchen & Bath Remodeling, Historic Renovations

 Julia Vikander Decoration
Eric Hausman
Example of a classic formal and open concept dark wood floor living room design in St Louis with white walls
Example of a classic formal and open concept dark wood floor living room design in St Louis with white walls

 Rusk Renovations
Rusk Renovations Inc.: Contractor,
Kerry Joyce: Interior Designer,
Ann Macklin: Architect,
Michel Arnaud: Photographer
Alcove shower - small zen 3/4 white tile and subway tile cement tile floor and beige floor alcove shower idea in New York with an undermount sink, recessed-panel cabinets, dark wood cabinets, a two-piece toilet, blue walls, solid surface countertops, a hinged shower door and black countertops
Alcove shower - small zen 3/4 white tile and subway tile cement tile floor and beige floor alcove shower idea in New York with an undermount sink, recessed-panel cabinets, dark wood cabinets, a two-piece toilet, blue walls, solid surface countertops, a hinged shower door and black countertops



Sponsored
Columbus, OH
Hope Restoration & General Contracting
Columbus Design-Build, Kitchen & Bath Remodeling, Historic Renovations

 Bohannon Design Team
This new, four square home was custom designed under guidelines from Fairmount Historical society.
Example of a large arts and crafts red two-story wood exterior home design in Dallas
Example of a large arts and crafts red two-story wood exterior home design in Dallas
 Something Special Interiors, Inc.
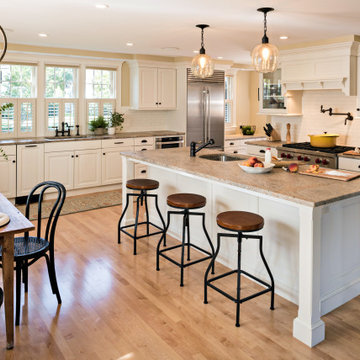
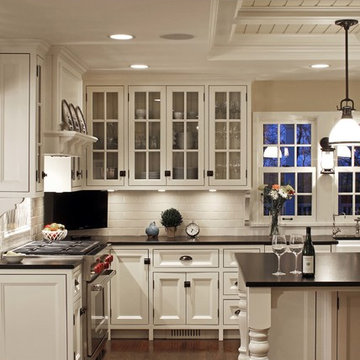
Elegant l-shaped dark wood floor kitchen photo in Omaha with a farmhouse sink, recessed-panel cabinets, white cabinets, white backsplash, subway tile backsplash, stainless steel appliances and an island

23