
Search results for "Historical follow" in Home Design Ideas

 Falcon Industries
This project truly shows the before-and-after capabilities of Falcon Industries. Damaged by Hurricane Sandy, this home needed to be gutted, lifted and renovated to meet new building requirements established by the township following the historic storm. Falcon Industries oversaw every aspect of the project, gutting the residence down to the studs, lifting the home, and renovating the interior fully. The full evolution - from start to finish - is chronicled in the project photos.
 Wiles Design Group
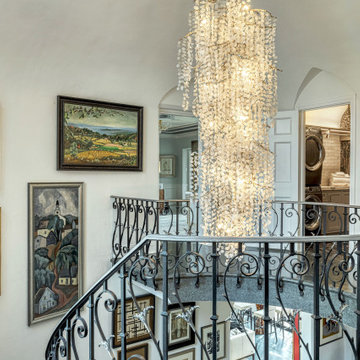
This beautifully renovated St. Louis home blends historic charm with modern elegance, creating a luxurious, welcoming space. Thoughtful design preserves its original architecture while adding contemporary sophistication.
The grand staircase, featuring a curved black iron railing, gracefully follows the terrazzo steps, perfectly matching the foyer's flooring. It exudes timeless elegance and luxurious charm.
 Falcon Industries
This project truly shows the before-and-after capabilities of Falcon Industries. Damaged by Hurricane Sandy, this home needed to be gutted, lifted and renovated to meet new building requirements established by the township following the historic storm. Falcon Industries oversaw every aspect of the project, gutting the residence down to the studs, lifting the home, and renovating the interior fully. The full evolution - from start to finish - is chronicled in the project photos.
Find the right local pro for your project

 JELD-WEN Windows and Doors
Pine AuraLast Wood Picture Windows (Siteline EX) painted White frame a beautiful natural landscape. Energy efficient Low-E glass keeps this room cozy and comfortable year-round.
 Falcon Industries
This project truly shows the before-and-after capabilities of Falcon Industries. Damaged by Hurricane Sandy, this home needed to be gutted, lifted and renovated to meet new building requirements established by the township following the historic storm. Falcon Industries oversaw every aspect of the project, gutting the residence down to the studs, lifting the home, and renovating the interior fully. The full evolution - from start to finish - is chronicled in the project photos.
 Falcon Industries
This project truly shows the before-and-after capabilities of Falcon Industries. Damaged by Hurricane Sandy, this home needed to be gutted, lifted and renovated to meet new building requirements established by the township following the historic storm. Falcon Industries oversaw every aspect of the project, gutting the residence down to the studs, lifting the home, and renovating the interior fully. The full evolution - from start to finish - is chronicled in the project photos.

 Bluewater Home Builders
Following along the second floor glass railed foyer featuring random width shiplap paneling, you come upon the elegant master bedroom suite. The bed chamber features a high tray ceiling and a fireplace with a surround comprised of natural stone and floor to ceiling antique Vermont barn board siding.

Sponsored
Columbus, OH

Hope Restoration & General Contracting
Columbus Design-Build, Kitchen & Bath Remodeling, Historic Renovations

 Gary Streck Design Build
A small bathroom we added underneath the stairs in the following stairs, adding form and function to a previously underused area.
Bathroom - small traditional 3/4 light wood floor bathroom idea in Boston with a pedestal sink, a one-piece toilet and blue walls
Bathroom - small traditional 3/4 light wood floor bathroom idea in Boston with a pedestal sink, a one-piece toilet and blue walls
 Slaughterbeck Floors, Inc
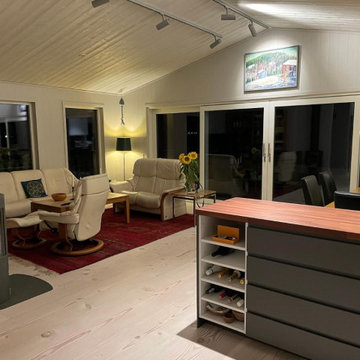
Monsterwide plank floors: these floors are designed to recreate historic wood floors, when planks utilized the entire width of the tree.
This installation by Slaughterbeck craftsmen uses the Monsterwide Douglas Fir planks, finished with Woca Softwood Lye, followed by 2 coats of Woca Diamond Oil Active White.
The extraordinarily wide European wood boards come in a variety of widths - 14.4, 16.7 and 17.9 inches wide!
 Falcon Industries
This project truly shows the before-and-after capabilities of Falcon Industries. Damaged by Hurricane Sandy, this home needed to be gutted, lifted and renovated to meet new building requirements established by the township following the historic storm. Falcon Industries oversaw every aspect of the project, gutting the residence down to the studs, lifting the home, and renovating the interior fully. The full evolution - from start to finish - is chronicled in the project photos.
 Falcon Industries
This project truly shows the before-and-after capabilities of Falcon Industries. Damaged by Hurricane Sandy, this home needed to be gutted, lifted and renovated to meet new building requirements established by the township following the historic storm. Falcon Industries oversaw every aspect of the project, gutting the residence down to the studs, lifting the home, and renovating the interior fully. The full evolution - from start to finish - is chronicled in the project photos.

 Francois & Co
Each and every one of the François & Co. Period Reproduction pieces is born from the original antique – “The Master Piece”. We scrupulously follow molding techniques and the exacting processes used by museums to capture and preserve the integrity of master works of all kinds. We “seal” details down to the tiniest blemish —a labor-intensive process our skilled mold makers follow to deliver a product that is a beautiful thumbprint from the original artist.
 Aquabella
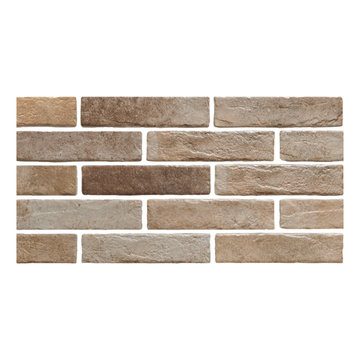
Beige
Inspired by French recovered stones, our new Rustic Brick takes you to historical places, featuring imperfections, porosity, and all the charm of weathered brick.
Our Rustic Brick comes in 2.3”x10”, single pieces.
You can see more details about Rustic Brick by following this link https://www.aquabellatile.com/rustic-brick-series/
If you need samples of Rustic Brick, please email samples@aquabellatile.com

Sponsored
Columbus, OH
Hope Restoration & General Contracting
Columbus Design-Build, Kitchen & Bath Remodeling, Historic Renovations
 Slaughterbeck Floors, Inc
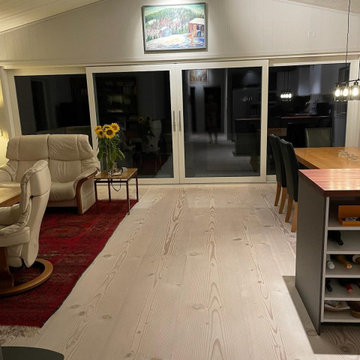
Monsterwide plank floors: these floors are designed to recreate historic wood floors, when planks utilized the entire width of the tree.
This installation by Slaughterbeck craftsmen uses the Monsterwide Douglas Fir planks, finished with Woca Softwood Lye, followed by 2 coats of Woca Diamond Oil Active White.
The extraordinarily wide European wood boards come in a variety of widths - 14.4, 16.7 and 17.9 inches wide!
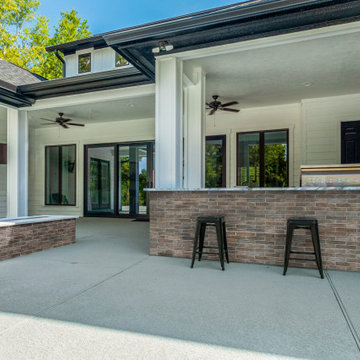 Aquabella
Inspired by French recovered stones, our new Rustic Brick takes you to historical places, featuring imperfections, porosity, and all the charm of weathered brick.
Our Rustic Brick comes in 2.3”x10”, single pieces.
You can see more details about Rustic Brick by following this link https://www.aquabellatile.com/rustic-brick-series/
If you need samples of Rustic Brick, please email samples@aquabellatile.com
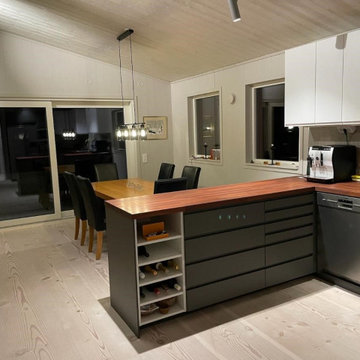 Slaughterbeck Floors, Inc
Monsterwide plank floors: these floors are designed to recreate historic wood floors, when planks utilized the entire width of the tree.
This installation by Slaughterbeck craftsmen uses the Monsterwide Douglas Fir planks, finished with Woca Softwood Lye, followed by 2 coats of Woca Diamond Oil Active White.
The extraordinarily wide European wood boards come in a variety of widths - 14.4, 16.7 and 17.9 inches wide!
 Falcon Industries
This project truly shows the before-and-after capabilities of Falcon Industries. Damaged by Hurricane Sandy, this home needed to be gutted, lifted and renovated to meet new building requirements established by the township following the historic storm. Falcon Industries oversaw every aspect of the project, gutting the residence down to the studs, lifting the home, and renovating the interior fully. The full evolution - from start to finish - is chronicled in the project photos.

Sponsored
Columbus, OH

Snider & Metcalf Interior Design, LTD
Leading Interior Designers in Columbus, Ohio & Ponte Vedra, Florida

 Carpet Crafters Rug Co.
This particular client remodeled a beautiful historic preservation home and wanted to use as many natural products in the interior as possible. A woven bubble knot sisal was selected and was custom installed and hand bound with a coordinate cotton binding. Notice how all of the contours and shapes were followed.
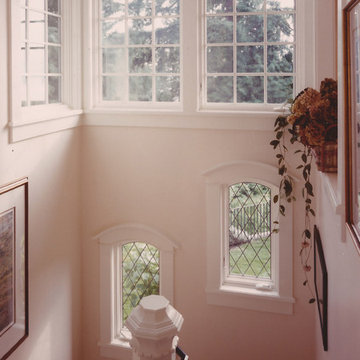
 Mucci-Trucksess Architecture & Interiors
Tudor Revival - Newel Post
• This over-sized newel post with its finely detailed cap is the pivoting point for this new stairwell connecting a kitchen addition to a new family room on the lower level.
• The stairwell is filled with daylight from top to bottom as the arch-top windows step down to follow the stair.

5