
Search results for "Historical function" in Home Design Ideas
 Scala Design & Construction Services
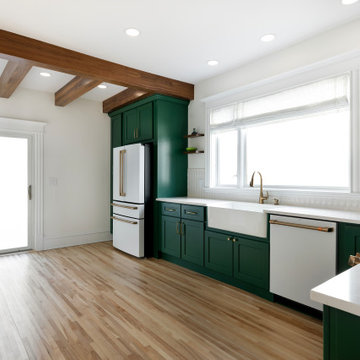
This full kitchen remodel in Minneapolis transforms a historic early 1900s home into a bright, functional space while preserving its original character. Designed and built by Scala Design & Construction, the project blends transitional style with Craftsman architectural elements for a timeless yet modern result.
The kitchen features custom green shaker cabinetry paired with warm brass hardware, creating a bold but refined contrast against the clean white quartz countertops and textured tile backsplash. A custom-built walnut range hood serves as a central focal point, adding warmth and craftsmanship while tying in beautifully with the exposed ceiling beams above.
To improve flow and livability, the layout was opened up to connect seamlessly with the surrounding living spaces. A large farmhouse sink positioned under expansive windows maximizes natural light, while wide-plank hardwood floors enhance the organic, inviting feel of the home.
Every detail of this remodel was thoughtfully executed—from cabinetry proportions and material selection to lighting and finishes—resulting in a space that feels both elevated and comfortable for everyday living.
At Scala Design & Construction, we take an architectural approach to remodeling, ensuring that each space not only looks beautiful but functions effortlessly for years to come.
? Location: Minneapolis, MN
? Scope: Full kitchen remodel, layout redesign, custom cabinetry, millwork, finishes
 Scala Design & Construction Services
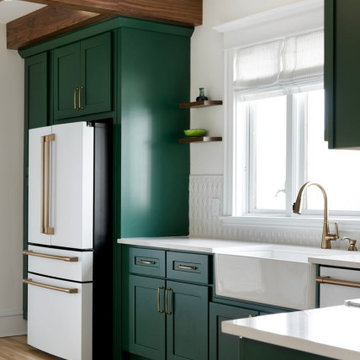
This full kitchen remodel in Minneapolis transforms a historic early 1900s home into a bright, functional space while preserving its original character. Designed and built by Scala Design & Construction, the project blends transitional style with Craftsman architectural elements for a timeless yet modern result.
The kitchen features custom green shaker cabinetry paired with warm brass hardware, creating a bold but refined contrast against the clean white quartz countertops and textured tile backsplash. A custom-built walnut range hood serves as a central focal point, adding warmth and craftsmanship while tying in beautifully with the exposed ceiling beams above.
To improve flow and livability, the layout was opened up to connect seamlessly with the surrounding living spaces. A large farmhouse sink positioned under expansive windows maximizes natural light, while wide-plank hardwood floors enhance the organic, inviting feel of the home.
Every detail of this remodel was thoughtfully executed—from cabinetry proportions and material selection to lighting and finishes—resulting in a space that feels both elevated and comfortable for everyday living.
At Scala Design & Construction, we take an architectural approach to remodeling, ensuring that each space not only looks beautiful but functions effortlessly for years to come.
? Location: Minneapolis, MN
? Scope: Full kitchen remodel, layout redesign, custom cabinetry, millwork, finishes
 KED Interiors
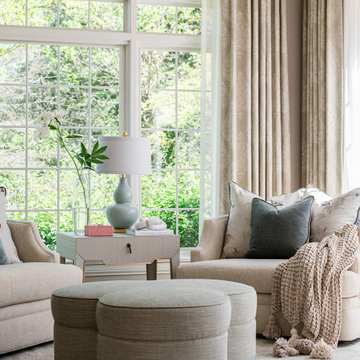
The recent redesign of the kitchen and dining nook skillfully fuses timeless French country aesthetics with modern design principles, tailored for a young couple who cherish both art and architecture. This transformation emphasizes an inviting, comfortable atmosphere without compromising on sophistication. The space uses a palette of muted colors and aged materials to achieve a subtle elegance that integrates seamlessly with the home’s intrinsic architectural charm.
Central to the kitchen are two islands, designed to facilitate both everyday living and grand entertaining. These islands not only offer extensive preparation surfaces but also serve as social hubs, making the kitchen the heart of the home. Adjacent to this area, a well-equipped scullery and a butler’s pantry enhance functionality, providing ample space for storage and meal prep without cluttering the main kitchen area.
The dining area is designed to host intimate dinners or family gatherings, while views of the stunning chandelier, sculpted ceilings and detailed millwork float above, echoing the home’s French influences. Similarly, the sitting area adjacent to the kitchen features comfortable seating and abundant natural light, creating a perfect spot for relaxation or casual conversation.
Attention to detail is evident in the decorative grates on the pantry doors, and the arched glass elements in cabinetry, all nodding to classic French design. This project masterfully balances historical reverence with modern functionality, making it an ideal setting for both lively social gatherings and serene everyday living.
Find the right local pro for your project
 Scala Design & Construction Services
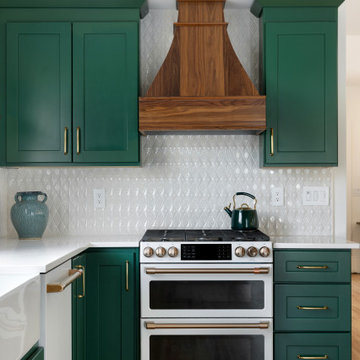
This full kitchen remodel in Minneapolis transforms a historic early 1900s home into a bright, functional space while preserving its original character. Designed and built by Scala Design & Construction, the project blends transitional style with Craftsman architectural elements for a timeless yet modern result.
The kitchen features custom green shaker cabinetry paired with warm brass hardware, creating a bold but refined contrast against the clean white quartz countertops and textured tile backsplash. A custom-built walnut range hood serves as a central focal point, adding warmth and craftsmanship while tying in beautifully with the exposed ceiling beams above.
To improve flow and livability, the layout was opened up to connect seamlessly with the surrounding living spaces. A large farmhouse sink positioned under expansive windows maximizes natural light, while wide-plank hardwood floors enhance the organic, inviting feel of the home.
Every detail of this remodel was thoughtfully executed—from cabinetry proportions and material selection to lighting and finishes—resulting in a space that feels both elevated and comfortable for everyday living.
At Scala Design & Construction, we take an architectural approach to remodeling, ensuring that each space not only looks beautiful but functions effortlessly for years to come.
? Location: Minneapolis, MN
? Scope: Full kitchen remodel, layout redesign, custom cabinetry, millwork, finishes
 Scala Design & Construction Services
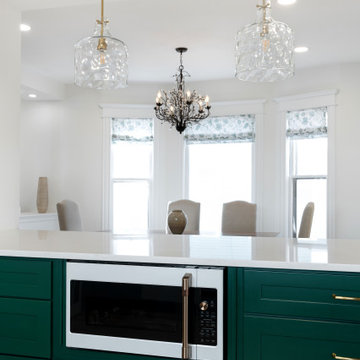
This full kitchen remodel in Minneapolis transforms a historic early 1900s home into a bright, functional space while preserving its original character. Designed and built by Scala Design & Construction, the project blends transitional style with Craftsman architectural elements for a timeless yet modern result.
The kitchen features custom green shaker cabinetry paired with warm brass hardware, creating a bold but refined contrast against the clean white quartz countertops and textured tile backsplash. A custom-built walnut range hood serves as a central focal point, adding warmth and craftsmanship while tying in beautifully with the exposed ceiling beams above.
To improve flow and livability, the layout was opened up to connect seamlessly with the surrounding living spaces. A large farmhouse sink positioned under expansive windows maximizes natural light, while wide-plank hardwood floors enhance the organic, inviting feel of the home.
Every detail of this remodel was thoughtfully executed—from cabinetry proportions and material selection to lighting and finishes—resulting in a space that feels both elevated and comfortable for everyday living.
At Scala Design & Construction, we take an architectural approach to remodeling, ensuring that each space not only looks beautiful but functions effortlessly for years to come.
? Location: Minneapolis, MN
? Scope: Full kitchen remodel, layout redesign, custom cabinetry, millwork, finishes
 KED Interiors
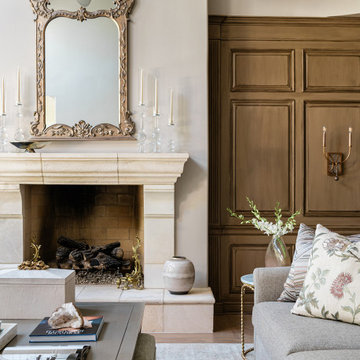
The recent redesign of the kitchen and dining nook skillfully fuses timeless French country aesthetics with modern design principles, tailored for a young couple who cherish both art and architecture. This transformation emphasizes an inviting, comfortable atmosphere without compromising on sophistication. The space uses a palette of muted colors and aged materials to achieve a subtle elegance that integrates seamlessly with the home’s intrinsic architectural charm.
Central to the kitchen are two islands, designed to facilitate both everyday living and grand entertaining. These islands not only offer extensive preparation surfaces but also serve as social hubs, making the kitchen the heart of the home. Adjacent to this area, a well-equipped scullery and a butler’s pantry enhance functionality, providing ample space for storage and meal prep without cluttering the main kitchen area.
The dining area is designed to host intimate dinners or family gatherings, while views of the stunning chandelier, sculpted ceilings and detailed millwork float above, echoing the home’s French influences. Similarly, the sitting area adjacent to the kitchen features comfortable seating and abundant natural light, creating a perfect spot for relaxation or casual conversation.
Attention to detail is evident in the decorative grates on the pantry doors, and the arched glass elements in cabinetry, all nodding to classic French design. This project masterfully balances historical reverence with modern functionality, making it an ideal setting for both lively social gatherings and serene everyday living.
 Scala Design & Construction Services
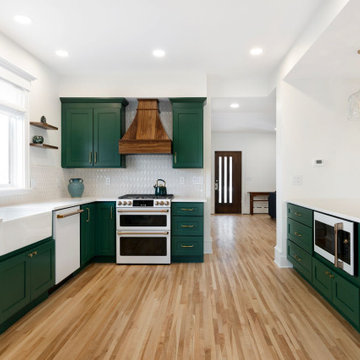
This full kitchen remodel in Minneapolis transforms a historic early 1900s home into a bright, functional space while preserving its original character. Designed and built by Scala Design & Construction, the project blends transitional style with Craftsman architectural elements for a timeless yet modern result.
The kitchen features custom green shaker cabinetry paired with warm brass hardware, creating a bold but refined contrast against the clean white quartz countertops and textured tile backsplash. A custom-built walnut range hood serves as a central focal point, adding warmth and craftsmanship while tying in beautifully with the exposed ceiling beams above.
To improve flow and livability, the layout was opened up to connect seamlessly with the surrounding living spaces. A large farmhouse sink positioned under expansive windows maximizes natural light, while wide-plank hardwood floors enhance the organic, inviting feel of the home.
Every detail of this remodel was thoughtfully executed—from cabinetry proportions and material selection to lighting and finishes—resulting in a space that feels both elevated and comfortable for everyday living.
At Scala Design & Construction, we take an architectural approach to remodeling, ensuring that each space not only looks beautiful but functions effortlessly for years to come.
? Location: Minneapolis, MN
? Scope: Full kitchen remodel, layout redesign, custom cabinetry, millwork, finishes

Sponsored
Columbus, OH

Hope Restoration & General Contracting
Columbus Design-Build, Kitchen & Bath Remodeling, Historic Renovations
 Bennett Contracting, Inc.
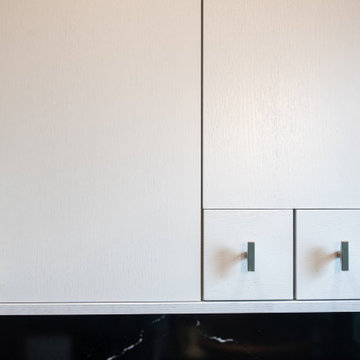
When thinking of historic Saratoga, modern styling isn’t always the first thing to come to mind. Not for these clients…their home features sharp architectural details and oversized views of the lake. Prior to jumping into the kitchen project with Designer Justina Auer & Project Manager Steve Shanholtz, phase one included freshening up and adding a stacked laundry unit to an upstairs bathroom. Removing the laundry closet from the makeshift pantry area set the precedent for a more functional Butler’s Pantry which now includes a wet bar for beverages enjoyed in the morning or evening, a speed oven with warming drawer and tons of pantry storage. Like a domino effect, the Butler’s Pantry freed up the possibilities in the kitchen. The overall layout of the kitchen did not change, but tweaks were made to make it more functional to entertain and cook. Lead Carpenter Vinny Augustine executed the vision impeccably. Both the main & island sinks increased in size to allow two chefs to work in the space, while moving the fridge down created a large gadget & appliance garage storage. Rift Cut Oak cabinets painted white with Walnut shelves pop against the full height Blackbrook Cambria Quartz backsplash. The island features full depth storage on both sides, with seating at a table placed next to the best view in the house. Who said Black & White had to be boring?
Designer: Justina Auer
Project: Manager Steve Shanholtz
Lead Carpenter: Vinny Augustine
Cabinets: Teddwood - Luxury
Counters: Cambria Blackbrook
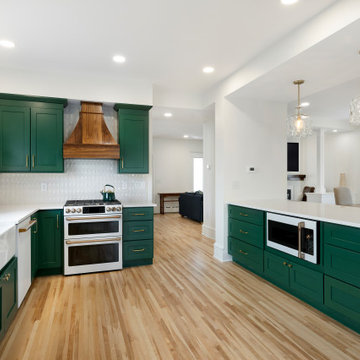 Scala Design & Construction Services
This full kitchen remodel in Minneapolis transforms a historic early 1900s home into a bright, functional space while preserving its original character. Designed and built by Scala Design & Construction, the project blends transitional style with Craftsman architectural elements for a timeless yet modern result.
The kitchen features custom green shaker cabinetry paired with warm brass hardware, creating a bold but refined contrast against the clean white quartz countertops and textured tile backsplash. A custom-built walnut range hood serves as a central focal point, adding warmth and craftsmanship while tying in beautifully with the exposed ceiling beams above.
To improve flow and livability, the layout was opened up to connect seamlessly with the surrounding living spaces. A large farmhouse sink positioned under expansive windows maximizes natural light, while wide-plank hardwood floors enhance the organic, inviting feel of the home.
Every detail of this remodel was thoughtfully executed—from cabinetry proportions and material selection to lighting and finishes—resulting in a space that feels both elevated and comfortable for everyday living.
At Scala Design & Construction, we take an architectural approach to remodeling, ensuring that each space not only looks beautiful but functions effortlessly for years to come.
? Location: Minneapolis, MN
? Scope: Full kitchen remodel, layout redesign, custom cabinetry, millwork, finishes
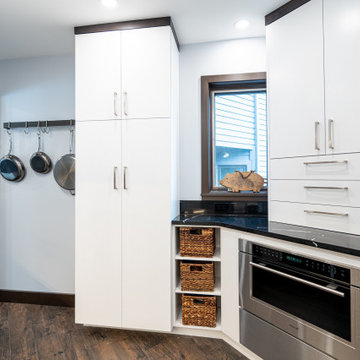 Bennett Contracting, Inc.
When thinking of historic Saratoga, modern styling isn’t always the first thing to come to mind. Not for these clients…their home features sharp architectural details and oversized views of the lake. Prior to jumping into the kitchen project with Designer Justina Auer & Project Manager Steve Shanholtz, phase one included freshening up and adding a stacked laundry unit to an upstairs bathroom. Removing the laundry closet from the makeshift pantry area set the precedent for a more functional Butler’s Pantry which now includes a wet bar for beverages enjoyed in the morning or evening, a speed oven with warming drawer and tons of pantry storage. Like a domino effect, the Butler’s Pantry freed up the possibilities in the kitchen. The overall layout of the kitchen did not change, but tweaks were made to make it more functional to entertain and cook. Lead Carpenter Vinny Augustine executed the vision impeccably. Both the main & island sinks increased in size to allow two chefs to work in the space, while moving the fridge down created a large gadget & appliance garage storage. Rift Cut Oak cabinets painted white with Walnut shelves pop against the full height Blackbrook Cambria Quartz backsplash. The island features full depth storage on both sides, with seating at a table placed next to the best view in the house. Who said Black & White had to be boring?
Designer: Justina Auer
Project: Manager Steve Shanholtz
Lead Carpenter: Vinny Augustine
Cabinets: Teddwood - Luxury
Counters: Cambria Blackbrook
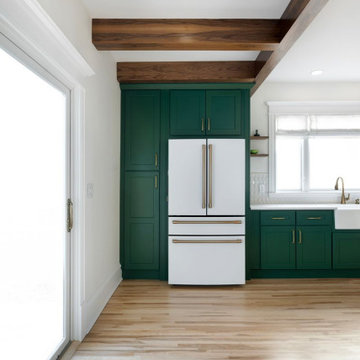 Scala Design & Construction Services
This full kitchen remodel in Minneapolis transforms a historic early 1900s home into a bright, functional space while preserving its original character. Designed and built by Scala Design & Construction, the project blends transitional style with Craftsman architectural elements for a timeless yet modern result.
The kitchen features custom green shaker cabinetry paired with warm brass hardware, creating a bold but refined contrast against the clean white quartz countertops and textured tile backsplash. A custom-built walnut range hood serves as a central focal point, adding warmth and craftsmanship while tying in beautifully with the exposed ceiling beams above.
To improve flow and livability, the layout was opened up to connect seamlessly with the surrounding living spaces. A large farmhouse sink positioned under expansive windows maximizes natural light, while wide-plank hardwood floors enhance the organic, inviting feel of the home.
Every detail of this remodel was thoughtfully executed—from cabinetry proportions and material selection to lighting and finishes—resulting in a space that feels both elevated and comfortable for everyday living.
At Scala Design & Construction, we take an architectural approach to remodeling, ensuring that each space not only looks beautiful but functions effortlessly for years to come.
? Location: Minneapolis, MN
? Scope: Full kitchen remodel, layout redesign, custom cabinetry, millwork, finishes
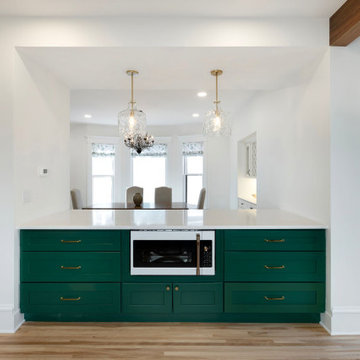 Scala Design & Construction Services
This full kitchen remodel in Minneapolis transforms a historic early 1900s home into a bright, functional space while preserving its original character. Designed and built by Scala Design & Construction, the project blends transitional style with Craftsman architectural elements for a timeless yet modern result.
The kitchen features custom green shaker cabinetry paired with warm brass hardware, creating a bold but refined contrast against the clean white quartz countertops and textured tile backsplash. A custom-built walnut range hood serves as a central focal point, adding warmth and craftsmanship while tying in beautifully with the exposed ceiling beams above.
To improve flow and livability, the layout was opened up to connect seamlessly with the surrounding living spaces. A large farmhouse sink positioned under expansive windows maximizes natural light, while wide-plank hardwood floors enhance the organic, inviting feel of the home.
Every detail of this remodel was thoughtfully executed—from cabinetry proportions and material selection to lighting and finishes—resulting in a space that feels both elevated and comfortable for everyday living.
At Scala Design & Construction, we take an architectural approach to remodeling, ensuring that each space not only looks beautiful but functions effortlessly for years to come.
? Location: Minneapolis, MN
? Scope: Full kitchen remodel, layout redesign, custom cabinetry, millwork, finishes
 Scala Design & Construction Services
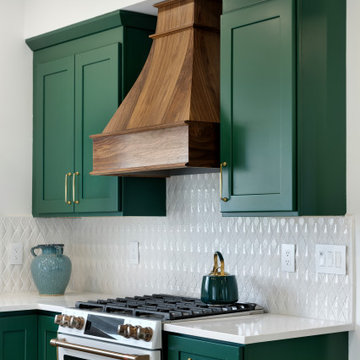
This full kitchen remodel in Minneapolis transforms a historic early 1900s home into a bright, functional space while preserving its original character. Designed and built by Scala Design & Construction, the project blends transitional style with Craftsman architectural elements for a timeless yet modern result.
The kitchen features custom green shaker cabinetry paired with warm brass hardware, creating a bold but refined contrast against the clean white quartz countertops and textured tile backsplash. A custom-built walnut range hood serves as a central focal point, adding warmth and craftsmanship while tying in beautifully with the exposed ceiling beams above.
To improve flow and livability, the layout was opened up to connect seamlessly with the surrounding living spaces. A large farmhouse sink positioned under expansive windows maximizes natural light, while wide-plank hardwood floors enhance the organic, inviting feel of the home.
Every detail of this remodel was thoughtfully executed—from cabinetry proportions and material selection to lighting and finishes—resulting in a space that feels both elevated and comfortable for everyday living.
At Scala Design & Construction, we take an architectural approach to remodeling, ensuring that each space not only looks beautiful but functions effortlessly for years to come.
? Location: Minneapolis, MN
? Scope: Full kitchen remodel, layout redesign, custom cabinetry, millwork, finishes

Sponsored
Columbus, OH

Snider & Metcalf Interior Design, LTD
Leading Interior Designers in Columbus, Ohio & Ponte Vedra, Florida
 Bennett Contracting, Inc.
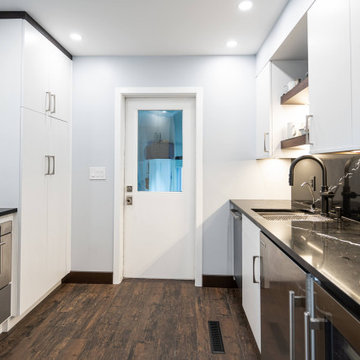
When thinking of historic Saratoga, modern styling isn’t always the first thing to come to mind. Not for these clients…their home features sharp architectural details and oversized views of the lake. Prior to jumping into the kitchen project with Designer Justina Auer & Project Manager Steve Shanholtz, phase one included freshening up and adding a stacked laundry unit to an upstairs bathroom. Removing the laundry closet from the makeshift pantry area set the precedent for a more functional Butler’s Pantry which now includes a wet bar for beverages enjoyed in the morning or evening, a speed oven with warming drawer and tons of pantry storage. Like a domino effect, the Butler’s Pantry freed up the possibilities in the kitchen. The overall layout of the kitchen did not change, but tweaks were made to make it more functional to entertain and cook. Lead Carpenter Vinny Augustine executed the vision impeccably. Both the main & island sinks increased in size to allow two chefs to work in the space, while moving the fridge down created a large gadget & appliance garage storage. Rift Cut Oak cabinets painted white with Walnut shelves pop against the full height Blackbrook Cambria Quartz backsplash. The island features full depth storage on both sides, with seating at a table placed next to the best view in the house. Who said Black & White had to be boring?
Designer: Justina Auer
Project: Manager Steve Shanholtz
Lead Carpenter: Vinny Augustine
Cabinets: Teddwood - Luxury
Counters: Cambria Blackbrook
 Scala Design & Construction Services
This full kitchen remodel in Minneapolis transforms a historic early 1900s home into a bright, functional space while preserving its original character. Designed and built by Scala Design & Construction, the project blends transitional style with Craftsman architectural elements for a timeless yet modern result.
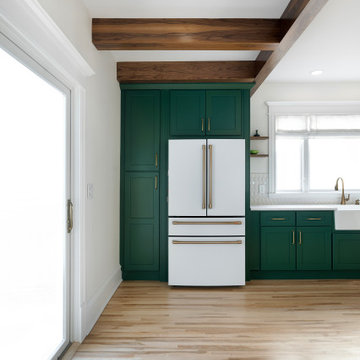
The kitchen features custom green shaker cabinetry paired with warm brass hardware, creating a bold but refined contrast against the clean white quartz countertops and textured tile backsplash. A custom-built walnut range hood serves as a central focal point, adding warmth and craftsmanship while tying in beautifully with the exposed ceiling beams above.
To improve flow and livability, the layout was opened up to connect seamlessly with the surrounding living spaces. A large farmhouse sink positioned under expansive windows maximizes natural light, while wide-plank hardwood floors enhance the organic, inviting feel of the home.
Every detail of this remodel was thoughtfully executed—from cabinetry proportions and material selection to lighting and finishes—resulting in a space that feels both elevated and comfortable for everyday living.
At Scala Design & Construction, we take an architectural approach to remodeling, ensuring that each space not only looks beautiful but functions effortlessly for years to come.
? Location: Minneapolis, MN
? Scope: Full kitchen remodel, layout redesign, custom cabinetry, millwork, finishes
 Scala Design & Construction Services
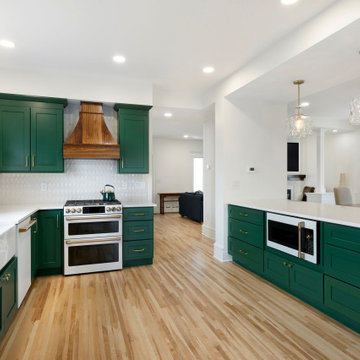
This full kitchen remodel in Minneapolis transforms a historic early 1900s home into a bright, functional space while preserving its original character. Designed and built by Scala Design & Construction, the project blends transitional style with Craftsman architectural elements for a timeless yet modern result.
The kitchen features custom green shaker cabinetry paired with warm brass hardware, creating a bold but refined contrast against the clean white quartz countertops and textured tile backsplash. A custom-built walnut range hood serves as a central focal point, adding warmth and craftsmanship while tying in beautifully with the exposed ceiling beams above.
To improve flow and livability, the layout was opened up to connect seamlessly with the surrounding living spaces. A large farmhouse sink positioned under expansive windows maximizes natural light, while wide-plank hardwood floors enhance the organic, inviting feel of the home.
Every detail of this remodel was thoughtfully executed—from cabinetry proportions and material selection to lighting and finishes—resulting in a space that feels both elevated and comfortable for everyday living.
At Scala Design & Construction, we take an architectural approach to remodeling, ensuring that each space not only looks beautiful but functions effortlessly for years to come.
? Location: Minneapolis, MN
? Scope: Full kitchen remodel, layout redesign, custom cabinetry, millwork, finishes
 Scala Design & Construction Services
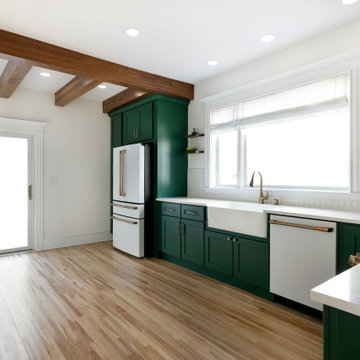
This full kitchen remodel in Minneapolis transforms a historic early 1900s home into a bright, functional space while preserving its original character. Designed and built by Scala Design & Construction, the project blends transitional style with Craftsman architectural elements for a timeless yet modern result.
The kitchen features custom green shaker cabinetry paired with warm brass hardware, creating a bold but refined contrast against the clean white quartz countertops and textured tile backsplash. A custom-built walnut range hood serves as a central focal point, adding warmth and craftsmanship while tying in beautifully with the exposed ceiling beams above.
To improve flow and livability, the layout was opened up to connect seamlessly with the surrounding living spaces. A large farmhouse sink positioned under expansive windows maximizes natural light, while wide-plank hardwood floors enhance the organic, inviting feel of the home.
Every detail of this remodel was thoughtfully executed—from cabinetry proportions and material selection to lighting and finishes—resulting in a space that feels both elevated and comfortable for everyday living.
At Scala Design & Construction, we take an architectural approach to remodeling, ensuring that each space not only looks beautiful but functions effortlessly for years to come.
? Location: Minneapolis, MN
? Scope: Full kitchen remodel, layout redesign, custom cabinetry, millwork, finishes

Sponsored
Plain City, OH

The Creative Kitchen Company
Columbus Area Kitchen Remodeling and Refacing Professional
 Scala Design & Construction Services
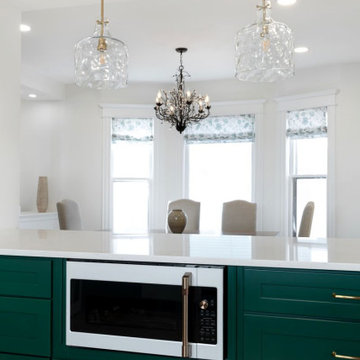
This full kitchen remodel in Minneapolis transforms a historic early 1900s home into a bright, functional space while preserving its original character. Designed and built by Scala Design & Construction, the project blends transitional style with Craftsman architectural elements for a timeless yet modern result.
The kitchen features custom green shaker cabinetry paired with warm brass hardware, creating a bold but refined contrast against the clean white quartz countertops and textured tile backsplash. A custom-built walnut range hood serves as a central focal point, adding warmth and craftsmanship while tying in beautifully with the exposed ceiling beams above.
To improve flow and livability, the layout was opened up to connect seamlessly with the surrounding living spaces. A large farmhouse sink positioned under expansive windows maximizes natural light, while wide-plank hardwood floors enhance the organic, inviting feel of the home.
Every detail of this remodel was thoughtfully executed—from cabinetry proportions and material selection to lighting and finishes—resulting in a space that feels both elevated and comfortable for everyday living.
At Scala Design & Construction, we take an architectural approach to remodeling, ensuring that each space not only looks beautiful but functions effortlessly for years to come.
? Location: Minneapolis, MN
? Scope: Full kitchen remodel, layout redesign, custom cabinetry, millwork, finishes
 Scala Design & Construction Services
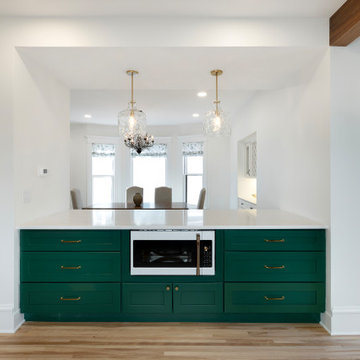
This full kitchen remodel in Minneapolis transforms a historic early 1900s home into a bright, functional space while preserving its original character. Designed and built by Scala Design & Construction, the project blends transitional style with Craftsman architectural elements for a timeless yet modern result.
The kitchen features custom green shaker cabinetry paired with warm brass hardware, creating a bold but refined contrast against the clean white quartz countertops and textured tile backsplash. A custom-built walnut range hood serves as a central focal point, adding warmth and craftsmanship while tying in beautifully with the exposed ceiling beams above.
To improve flow and livability, the layout was opened up to connect seamlessly with the surrounding living spaces. A large farmhouse sink positioned under expansive windows maximizes natural light, while wide-plank hardwood floors enhance the organic, inviting feel of the home.
Every detail of this remodel was thoughtfully executed—from cabinetry proportions and material selection to lighting and finishes—resulting in a space that feels both elevated and comfortable for everyday living.
At Scala Design & Construction, we take an architectural approach to remodeling, ensuring that each space not only looks beautiful but functions effortlessly for years to come.
? Location: Minneapolis, MN
? Scope: Full kitchen remodel, layout redesign, custom cabinetry, millwork, finishes
 Bennett Contracting, Inc.
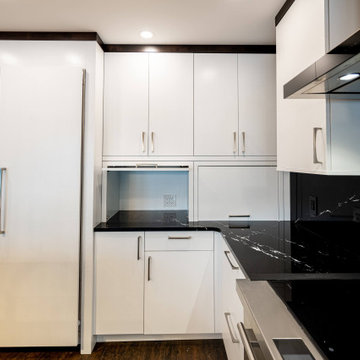
When thinking of historic Saratoga, modern styling isn’t always the first thing to come to mind. Not for these clients…their home features sharp architectural details and oversized views of the lake. Prior to jumping into the kitchen project with Designer Justina Auer & Project Manager Steve Shanholtz, phase one included freshening up and adding a stacked laundry unit to an upstairs bathroom. Removing the laundry closet from the makeshift pantry area set the precedent for a more functional Butler’s Pantry which now includes a wet bar for beverages enjoyed in the morning or evening, a speed oven with warming drawer and tons of pantry storage. Like a domino effect, the Butler’s Pantry freed up the possibilities in the kitchen. The overall layout of the kitchen did not change, but tweaks were made to make it more functional to entertain and cook. Lead Carpenter Vinny Augustine executed the vision impeccably. Both the main & island sinks increased in size to allow two chefs to work in the space, while moving the fridge down created a large gadget & appliance garage storage. Rift Cut Oak cabinets painted white with Walnut shelves pop against the full height Blackbrook Cambria Quartz backsplash. The island features full depth storage on both sides, with seating at a table placed next to the best view in the house. Who said Black & White had to be boring?
Designer: Justina Auer
Project: Manager Steve Shanholtz
Lead Carpenter: Vinny Augustine
Cabinets: Teddwood - Luxury
Counters: Cambria Blackbrook
230