
Search results for "History" in Home Design Ideas
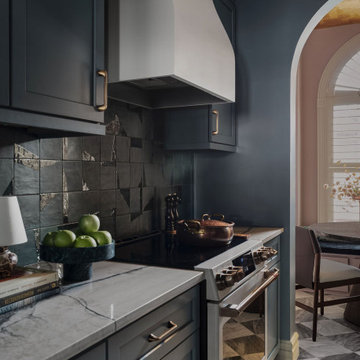


 Brakefield Design Collective
Photography by James Meyer
Example of a mid-sized minimalist enclosed medium tone wood floor and brown floor family room design in New York with a bar, blue walls and a tv stand
Example of a mid-sized minimalist enclosed medium tone wood floor and brown floor family room design in New York with a bar, blue walls and a tv stand
Find the right local pro for your project

 The Amendola Group, Inc.
With any historic property, getting the details right is critical. For this Pleasant Valley home, a crumbling stone porch needed replacement. Our knowledgeable crew matched the look of the stone and grout work to keep the home’s aesthetic period-specific without sacrificing quality. The result: a gorgeous porch that draws the eye and fits the property perfectly.


 Square Footage Inc.
Photos by Valerie Wilcox
Enclosed kitchen - mid-sized transitional u-shaped medium tone wood floor enclosed kitchen idea in Toronto with a farmhouse sink, shaker cabinets, white cabinets, marble countertops, multicolored backsplash, stone tile backsplash, stainless steel appliances and an island
Enclosed kitchen - mid-sized transitional u-shaped medium tone wood floor enclosed kitchen idea in Toronto with a farmhouse sink, shaker cabinets, white cabinets, marble countertops, multicolored backsplash, stone tile backsplash, stainless steel appliances and an island

 Metro Green, LLC
Elegant blue two-story vinyl exterior home photo in DC Metro with a clipped gable roof

 Brian O'Keefe Architect, P.C.
The mahogany wood paneling in the Formal Library has been French polished by hand to create a visibly stunning finish that is also wonderful to touch.
Historic New York City Townhouse | Renovation by Brian O'Keefe Architect, PC, with Interior Design by Richard Keith Langham
 Craftsman Design and Renovation
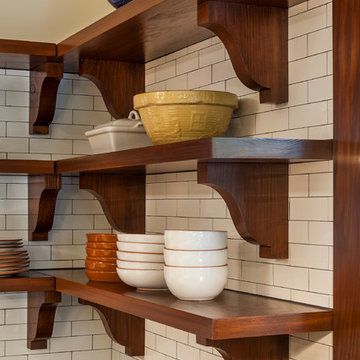
The original kitchen was disjointed and lacked connection to the home and its history. The remodel opened the room to other areas of the home by incorporating an unused breakfast nook and enclosed porch to create a spacious new kitchen. It features stunning soapstone counters and range splash, era appropriate subway tiles, and hand crafted floating shelves. Ceasarstone on the island creates a durable, hardworking surface for prep work. A black Blue Star range anchors the space while custom inset fir cabinets wrap the walls and provide ample storage. Great care was given in restoring and recreating historic details for this charming Foursquare kitchen.

 Kurtz Collection
Traditional setting with fun floral rug.
Transitional formal dark wood floor living room photo in Wilmington with green walls, a standard fireplace, a stone fireplace and no tv
Transitional formal dark wood floor living room photo in Wilmington with green walls, a standard fireplace, a stone fireplace and no tv
 Brakefield Design Collective
Photography by James Meyer
Large minimalist formal and enclosed carpeted living room photo in New York with gray walls
Large minimalist formal and enclosed carpeted living room photo in New York with gray walls

 Studio 68/32
Architects: Tatyana Dmytrenko , Vitaliy Dorokhov
Category: apartment
Location: Kyiv
Status: realized in 2019
Area: 90 м2
Photographer: Vitalii Dorokhov



 Sharer Design Group LLC
Our clients came to us for help with a tired 20+ years old remodel. They wanted a design that would reflect the style and character of their 1928 Tudor-style home. Now our clients are enjoying a kitchen that not only matches the theme and style of the home, but also their personal style as well. Using our Michigan-made Sharer Cabinetry, we were able to custom design the hood and double islands for this kitchen. We also custom made moldings to match the existing moldings from 1928. The project was exciting to work on and the results are amazing.
Photos by Besek Photography


56