
Search results for "Hit inspect" in Home Design Ideas
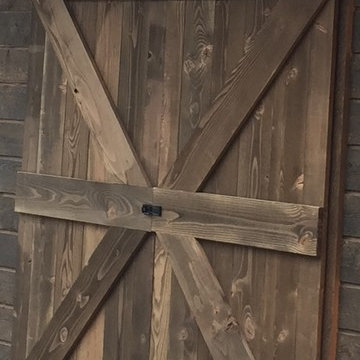
 Tailwater Carpentry and Steelworks LLC
Barn Door and Siding on home built by Kogan Builders.
Farmhouse exterior home idea in Albuquerque
Farmhouse exterior home idea in Albuquerque

 Chris Williams
New cable railing installed on the staircase I built. I used 3 1/8" x 13" glulam beams for each step of the steel staircase.
Staircase - modern staircase idea in Denver
Staircase - modern staircase idea in Denver


Find the right local pro for your project


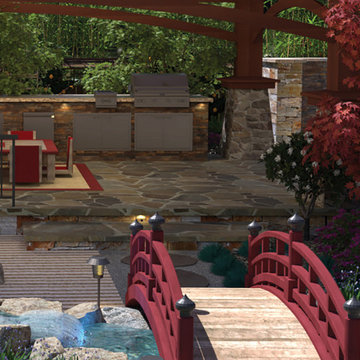
 My Garden: Landscape Design by Wayne
Asian garden with Bridge to Pavilion above Zen Garden
Photo of an asian landscaping in Los Angeles.
Photo of an asian landscaping in Los Angeles.
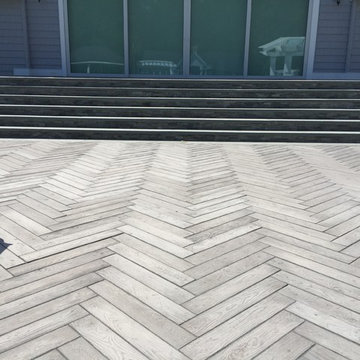
 GARY DUFF DESIGNS,LTD
This paved patio project was part of a narrow, yet deep, property that presented its own set of landscape challenges. By playing with the depth of the yard, Gary Duff Designs transformed the unusual layout into a space that felt wider, more expansive and more inviting. A new cabana, complete with bocce court, and a new spacious outdoor kitchen, complete with pergola and above shade structure, resulted in a plethora of fresh entertainment options. At the end of the project, the Smithtown homeowners were left with space that was much more a resort than residence.



 Traditions In Tile At Brier Creek
Pell Street Studio
Wake and Orange County's Premier Tile and Stone Showroom
Best of Houzz
Inspiration for a contemporary kitchen remodel in Raleigh
Inspiration for a contemporary kitchen remodel in Raleigh

 MARIANO STONE
NEOLITH Fusion Collection
NERO ZIMBABWE
LIGHTWEIGHT
Only 7kq/m2 in the 3mm slab and 30kg/m2 in the 12mm slab.
WATERPROOF
Waterproof and resistant to liquids, with an absorption level of almost zero.
RESISTANT TO SCRATCHES
Its hard surface makes it resistant to scratches and abrasion.
HYGENIC
It does not give off any harmful substances and is totally suitable for contact with food.
EASY TO CLEAN
Resistant to any kind of chemical cleaning agent such as bleach or ammonia.
RESISTANT TO BENDING
It has a high shear rate, making it resistant to heavy loads and pressure.
100% NATURAL
It does not give off any substances that are harmful to the environment.
100% RECYCLABLE
Neolith is eco-friendly fully recyclable building surface.

 BLDG Workshop Inc.
fireplace and view over lake from the master bedroom
Large minimalist master carpeted bedroom photo in Vancouver with white walls, a two-sided fireplace and a wood fireplace surround
Large minimalist master carpeted bedroom photo in Vancouver with white walls, a two-sided fireplace and a wood fireplace surround



 Ahmed Hassanen
LIFE KITCHEN
When it’s time to use green as a basic ingredient in the kitchen fronts you should only as a designer have the enough Courage & Daring to do that and you have to do it skillfully and wisely, GREEN Means LIFE .
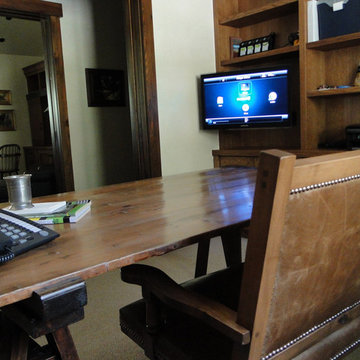
 Electronic Solutions
Mid-sized transitional freestanding desk home office photo in Denver with beige walls
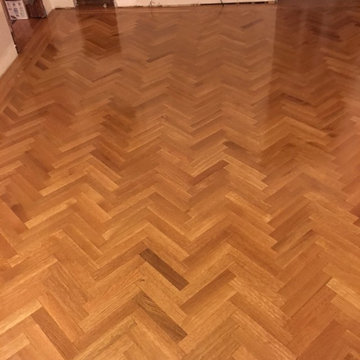
 Robert A Civiletti Hardwood Floors, LLC
Inspiration for a timeless light wood floor living room remodel in Newark
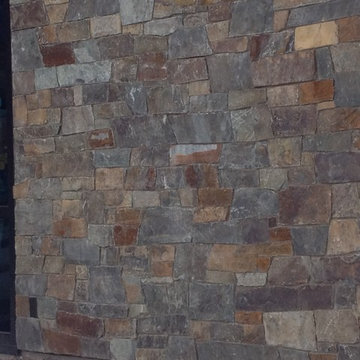



 Ideal Home Renovations
Example of a mid-sized trendy gray two-story wood gable roof design in New York


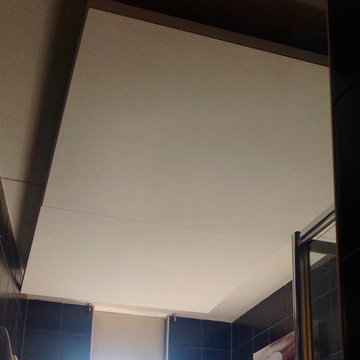
 Star Ceiling fiber optic LED light panels
Star Ceiling Bathroom with fiber optics and LED lights. Floating acoustic panels with a shooting stars.

 Kuche+Cucina
A new boutique condominium building with only 29 residences in one of the most charming residential enclaves in Manhattan: 40 East End Avenue. In this dynamic collaboration with Gerner Kronick & Valcarel Architects and Deborah Berke Partners, Lightstone Group transcends the condominium status quo with the curated creation of nuanced individual residences designed to be true homes.
The custom high-gloss lacquer painted Italian kitchen cabinetry, by Pedini, is complemented with hand-selected Italian Arabescato Cervaiole marble slabs. Upper cabinet doors feature a unique woven metal mesh panel and bevelled trim, adding a refined pattern to the kitchen composition. The state-of-the-art appliances by Gaggenau and the substantial kitchen island are as vital to cooking as they are to entertaining.
The master bathroom, featuring a 6 foot soaking tub, walk-in shower and private water closet, is clad in Arabescato Cervaiole marble in a high-honed finish, complemented by fluted mirrored glass panels, Pedini custom Italian vanity and Waterworks Henry fixtures in polished nickel.
18