
Search results for "Hitting" in Home Design Ideas


 Trilogy Partners

Hot Springs Hot Tub set in Japanese Garden. Design and Build by Trilogy Partners. Landscape concept and design by Chadd Guinn Photo Roger Wade published in Architectural Digest May 2010

 Ben Herzog
Storage at Entry Hall
Inspiration for a contemporary medium tone wood floor entry hall remodel in New York
Inspiration for a contemporary medium tone wood floor entry hall remodel in New York
Find the right local pro for your project

 Rezac Construction
Open concept kitchen - mid-sized modern u-shaped limestone floor and beige floor open concept kitchen idea with an undermount sink, flat-panel cabinets, white cabinets, stainless steel appliances, an island and granite countertops

 JWT Associates
The kitchen island is reclaimed wood with a wax finish. The full-height wall cabinet functions as pantry and dish storage.
Inspiration for a large mediterranean u-shaped concrete floor eat-in kitchen remodel in Los Angeles with a farmhouse sink, recessed-panel cabinets, blue cabinets, marble countertops, white backsplash, ceramic backsplash, paneled appliances and an island
Inspiration for a large mediterranean u-shaped concrete floor eat-in kitchen remodel in Los Angeles with a farmhouse sink, recessed-panel cabinets, blue cabinets, marble countertops, white backsplash, ceramic backsplash, paneled appliances and an island
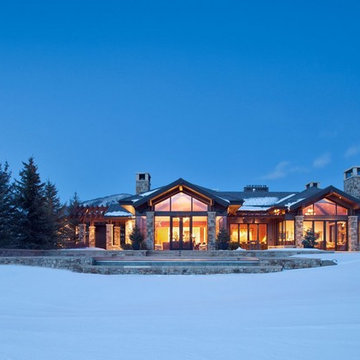
 186 Lighting Design Group - Gregg Mackell
Architect: Charles Cunniffe Architects
Interior Designer: Donna Guerra
Photographer: James Ray Spahn
Example of a mountain style exterior home design in Denver
Example of a mountain style exterior home design in Denver
 Avondale Design Studio
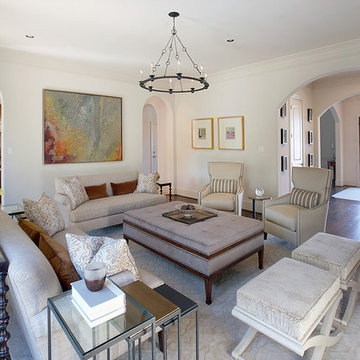
This lovely family room space needed a fresh take. The bones were good, but the decor was dark and heavy (see the 'before' images). The furniture did not offer the homeowners the function they required or the atmosphere they desired in which to entertain. Check out how simply updating the decor provided them with a whole new outlook.
 Gallery KBNY
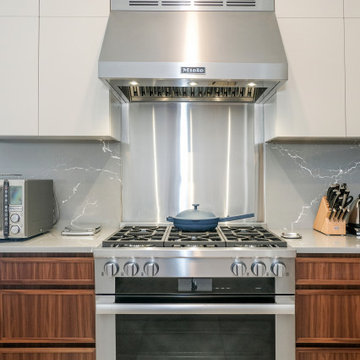
Renovated kitchen with Mid Century Modern design, with walnut accents.
Inspiration for a 1960s kitchen remodel in New York
Inspiration for a 1960s kitchen remodel in New York
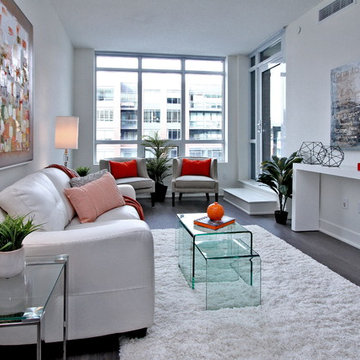
 Lori Pedersen Home
Photo Credit Victor Wei
Home Staging+Styling-For Selling or Dwelling! Specializing in York Region +the GTA.
When selling, we work together with HomeOwners and Realtors to ensure your property is presented at its very best - to secure the maximum selling price, in the shortest time on the market.
When Dwelling, the focus is on YOU, what you love, how you want your home to feel, and how you intend to enjoy your living space to the fullest!

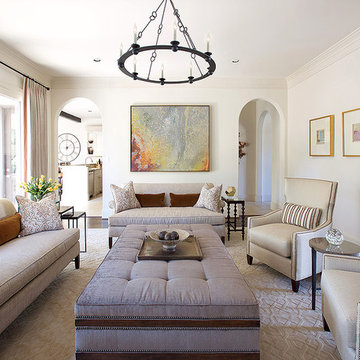 Avondale Design Studio
This lovely family room space needed a fresh take. The bones were good, but the decor was dark and heavy (see the 'before' images). The furniture did not offer the homeowners the function they required or the atmosphere they desired in which to entertain. Check out how simply updating the decor provided them with a whole new outlook.
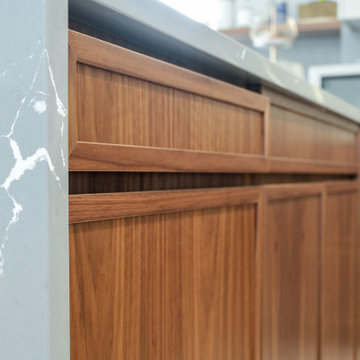 Gallery KBNY
Renovated kitchen with Mid Century Modern design, with walnut accents.
Inspiration for a 1950s kitchen remodel in New York
Inspiration for a 1950s kitchen remodel in New York
 Crestron Electronics
GREY CRAWFORD INC.

Example of a mid-century modern l-shaped kitchen design in Los Angeles with an undermount sink, flat-panel cabinets, yellow cabinets and stainless steel appliances
Example of a mid-century modern l-shaped kitchen design in Los Angeles with an undermount sink, flat-panel cabinets, yellow cabinets and stainless steel appliances

 Lucy Interior Design
Builder: Vital Habitats, Farrell Building Company
Photography: Spacecrafting
Beach style painted wood floor and multicolored floor mudroom photo with gray walls
Beach style painted wood floor and multicolored floor mudroom photo with gray walls
 Gallery KBNY
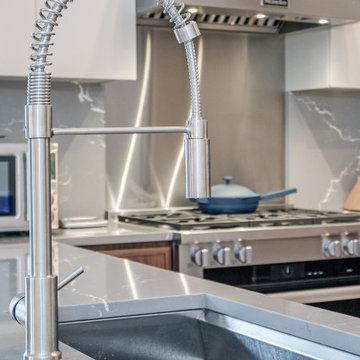
Renovated kitchen with Mid Century Modern design, with modern fixtures.
Kitchen - 1950s kitchen idea in New York
Kitchen - 1950s kitchen idea in New York


 Tommy Daspit Photographer

Kitchen of modern luxury farmhouse in Pass Christian Mississippi photographed for Watters Architecture by Birmingham Alabama based architectural and interiors photographer Tommy Daspit.
 Rooms With Style
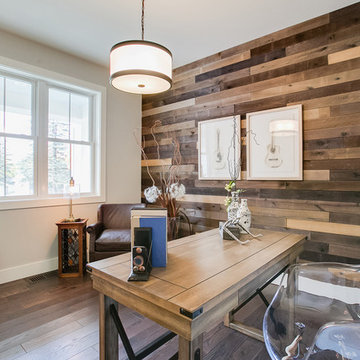
Office with barn door and Shiplap accent wall
Shar Sitter
Study room - cottage freestanding desk medium tone wood floor study room idea with gray walls
Study room - cottage freestanding desk medium tone wood floor study room idea with gray walls
 MANDARINA STUDIO interior design
Photography: Ben Gebo

Inspiration for a small transitional master white tile and stone tile mosaic tile floor and white floor alcove shower remodel in Boston with shaker cabinets, white cabinets, a wall-mount toilet, white walls, an undermount sink, marble countertops and a hinged shower door
Inspiration for a small transitional master white tile and stone tile mosaic tile floor and white floor alcove shower remodel in Boston with shaker cabinets, white cabinets, a wall-mount toilet, white walls, an undermount sink, marble countertops and a hinged shower door
34