
Search results for "Hold'em" in Home Design Ideas



Find the right local pro for your project
 Solid Kitchen & Bath
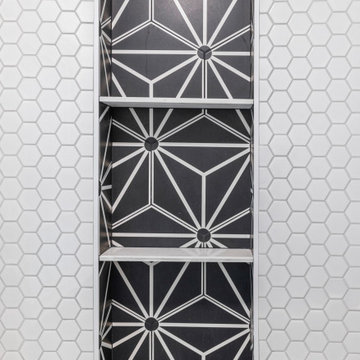
Primary bathroom remodeling in Del Ray Alexandria VA.
Mid-century modern bathroom project with black and white hexagon tiles, wood vanity with marble top, matte black fixtures, shampoo niche, medicine cabinet, globe vanity light and wall shelves. Stylish design with geometrical pattern.


 ENVIE INTERIOR DESIGN
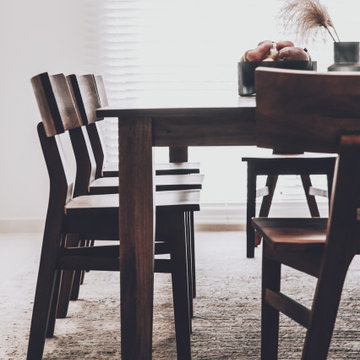
Dining room - mid-sized eclectic porcelain tile and beige floor dining room idea with white walls and no fireplace

Sponsored
Columbus, OH

Hope Restoration & General Contracting
Columbus Design-Build, Kitchen & Bath Remodeling, Historic Renovations
 Stone Art By SKL
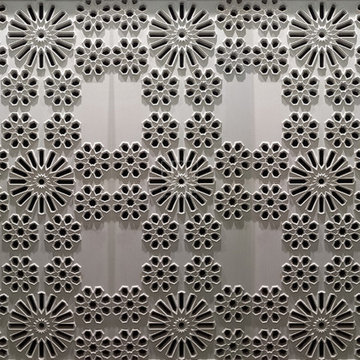
Give your boundary a stylish upgrade with Floral Lattice. This stone panel has a pretty floral pattern carved in sandstone or marble. It adds texture and detail while still keeping a calm and clean look. The colours like white or beige make your wall bright; grey or mint gives softer tones. Good for home entrances or dividing walls. Strong material and design make it long-lasting without much fuss.

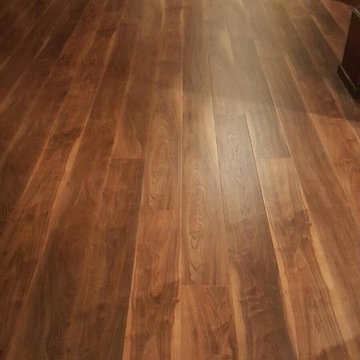
 Flooring America of Chandler
Mid Century Laminate
Example of an eclectic living room design in Phoenix
Example of an eclectic living room design in Phoenix




Sponsored
Columbus, OH
Hope Restoration & General Contracting
Columbus Design-Build, Kitchen & Bath Remodeling, Historic Renovations







 LUCY LAGO
VILLA THEA is divine place for a luxury life on Zakynthos Island. Designed by architect Lucy Lago. The philosophy of the project is to find a balance between the architectural design and the environment. The villa has flowing natural forms, subtle curves in every line. Despite the construction of the building, the villa seems to float on the expanse of the mountain hill of the Keri region. The smoothness of the forms can be traced throughout the project, from the functional solution on the plan and ending with the terraces and the pool around the villa. This project has style and identity. The villa will be an expensive piece of jewelry placed in the vastness of nature. The architectural uniqueness and originality will make villa Thea special in the architectural portfolio of the whole world. Combining futurism with naturism is a step into the future. The use of modern technologies, ecological construction methods put the villa one step higher, and its significance is greater. It is possible to create the motives of nature and in the same time to touch the space theme on the Earth. Villa consists by open living, dining and kitchen area, 8 bedrooms, 7 bathrooms, gym, cellar, storage, big swimming pool, garden and parking areas. The interior of the villa is one piece with the entire architectural project designed by Lucy Lago. Organic shapes and curved, flowing lines are part of the space. For the interior, selected white, light shades, glass and reflective surfaces. All attention is directed to the panoramic sea view from the window. Beauty in every single detail, special attention to natural and artificial light. Green plants are the accents of the interior and remind us that we are on the wonderful island of Zakynthos.
4