
Search results for "Holders" in Home Design Ideas
 Studio Tissé

Example of a mid-sized transitional dark wood floor and brown floor kitchen/dining room combo design in Atlanta with gray walls, a standard fireplace and a stone fireplace
 Cheryl Morgan Designs
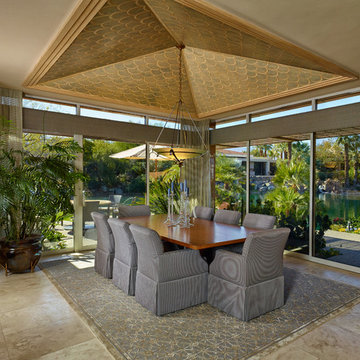
Custom designed table with clients reupholstered dining chairs. Mural on ceiling painted by Larry and Nancy Cush. Custom wool and silk area rug. Travertine Floor. Custom cornice boxes with stationary sheer panels. Dean Fueroghne Photography.
 Barrow Builders Group
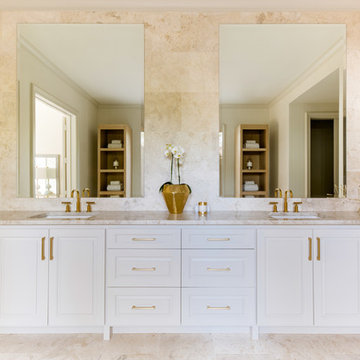
Inspiration for a transitional beige tile beige floor bathroom remodel in Dallas with recessed-panel cabinets, white cabinets, beige walls, an undermount sink and beige countertops
Find the right local pro for your project
 Rudloff Custom Builders
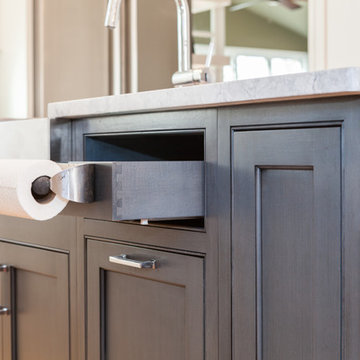
This spectacular blue island is topped with a quartzite white fantasy honed counter and includes a stainless steel farmhouse sink, built in dishwasher and paper towel holder/drawer. Custom millwork on the side allows room for wine storage and cookbooks.
Alicia's Art, LLC
RUDLOFF Custom Builders, is a residential construction company that connects with clients early in the design phase to ensure every detail of your project is captured just as you imagined. RUDLOFF Custom Builders will create the project of your dreams that is executed by on-site project managers and skilled craftsman, while creating lifetime client relationships that are build on trust and integrity.
We are a full service, certified remodeling company that covers all of the Philadelphia suburban area including West Chester, Gladwynne, Malvern, Wayne, Haverford and more.
As a 6 time Best of Houzz winner, we look forward to working with you on your next project.
 cityhomeCOLLECTIVE
Kerri Fukui

Inspiration for a mid-sized scandinavian l-shaped gray floor and concrete floor kitchen remodel in Salt Lake City with flat-panel cabinets, white cabinets, white backsplash, an island, white countertops, a single-bowl sink, mosaic tile backsplash and paneled appliances
Inspiration for a mid-sized scandinavian l-shaped gray floor and concrete floor kitchen remodel in Salt Lake City with flat-panel cabinets, white cabinets, white backsplash, an island, white countertops, a single-bowl sink, mosaic tile backsplash and paneled appliances
 Yellow House

Mid-sized transitional enclosed dark wood floor and brown floor living room photo in Detroit with orange walls, a standard fireplace, a plaster fireplace and no tv
 Oronoque Home Improvement LLC

Mid-sized elegant 3/4 marble floor and gray floor bathroom photo in New York with white cabinets, a one-piece toilet, gray walls, an undermount sink and marble countertops


 Thompson Custom Homes
Steve Chenn

Example of a large tuscan terra-cotta tile enclosed dining room design in Houston with multicolored walls
Example of a large tuscan terra-cotta tile enclosed dining room design in Houston with multicolored walls

 Alyssa Kapito Interiors
Inspiration for a transitional light wood floor and beige floor family room remodel in New York with white walls and a wall-mounted tv
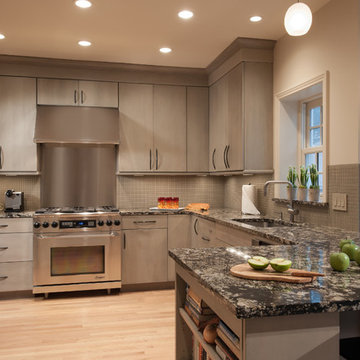
 Renée Céleste Flanders
Anne Matheis Photography
Transitional light wood floor kitchen photo in St Louis with an undermount sink, flat-panel cabinets, gray cabinets, gray backsplash and stainless steel appliances
Transitional light wood floor kitchen photo in St Louis with an undermount sink, flat-panel cabinets, gray cabinets, gray backsplash and stainless steel appliances
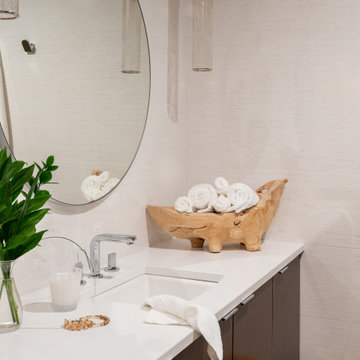
 23rd and Fourth
Bathroom - mid-sized contemporary 3/4 white tile single-sink bathroom idea with flat-panel cabinets, brown cabinets, an undermount sink, white countertops and a floating vanity

 Mur-Sol Builders Inc
Inspiration for a mid-sized mediterranean beige floor entryway remodel in Los Angeles with white walls and a light wood front door
 KRS Development, Inc.
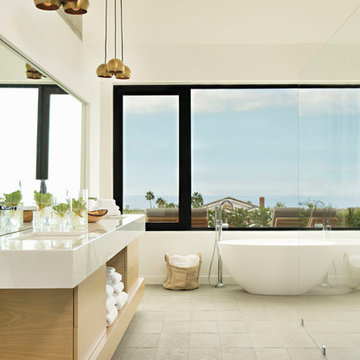
Freestanding bathtub - contemporary white tile gray floor freestanding bathtub idea in Orange County with flat-panel cabinets, light wood cabinets and white walls

Sponsored
Westerville, OH

Custom Home Works
Franklin County's Award-Winning Design, Build and Remodeling Expert
 Peter Edson
Photography by Peter B. Edson
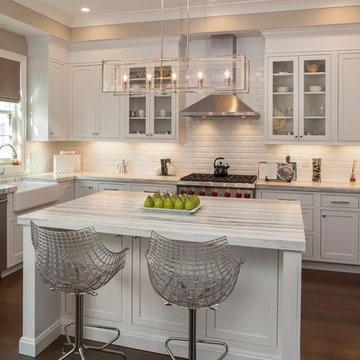
Transitional u-shaped dark wood floor and brown floor kitchen photo in New York with a farmhouse sink, shaker cabinets, white cabinets, white backsplash, subway tile backsplash, stainless steel appliances, an island and white countertops
Transitional u-shaped dark wood floor and brown floor kitchen photo in New York with a farmhouse sink, shaker cabinets, white cabinets, white backsplash, subway tile backsplash, stainless steel appliances, an island and white countertops
 Agsia Design Group
Moris Moreno
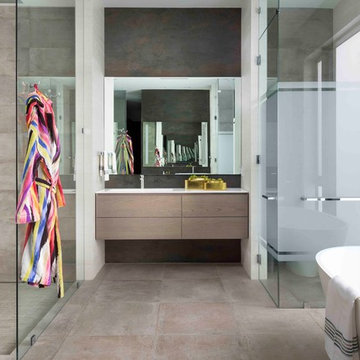
Trendy beige floor bathroom photo in Miami with flat-panel cabinets, brown cabinets, gray walls, an integrated sink, wood countertops and a hinged shower door
Trendy beige floor bathroom photo in Miami with flat-panel cabinets, brown cabinets, gray walls, an integrated sink, wood countertops and a hinged shower door
 Brightland Homes
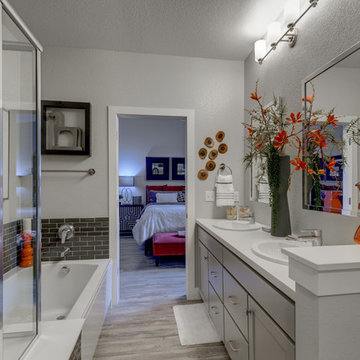
Transitional master gray tile gray floor corner bathtub photo in Denver with shaker cabinets, gray cabinets, gray walls and a drop-in sink
 G.A. White Homes

Inspiration for a timeless enclosed carpeted and gray floor home theater remodel in Other with green walls


 Domus Design Group
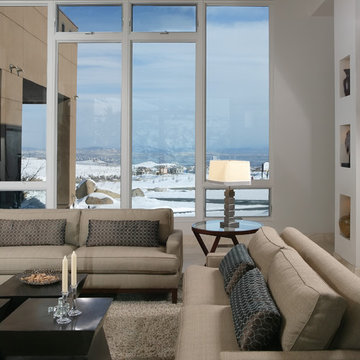
Example of a mid-sized minimalist formal and enclosed travertine floor living room design in Sacramento with white walls
 Carrick Custom Home Design

Cottage enclosed carpeted and multicolored floor home theater photo in Salt Lake City with blue walls and a projector screen
 Pawling Closet Company
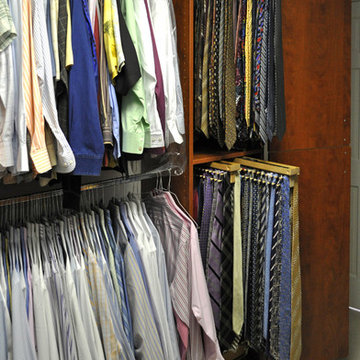
Mid-sized elegant gender-neutral carpeted walk-in closet photo in New York with open cabinets and dark wood cabinets
39