
Search results for "Holding items" in Home Design Ideas


 Michaud Enterprises LLC
Solid pine door, transition from addition to existing, the logs used to be the exterior
Photo: Christopher Dearborn, New Frontiers Design
Mid-sized mountain style master corner shower photo in Bridgeport with flat-panel cabinets, light wood cabinets and a one-piece toilet
Mid-sized mountain style master corner shower photo in Bridgeport with flat-panel cabinets, light wood cabinets and a one-piece toilet

 GHO Homes
Inspiration for a guest ceramic tile bedroom remodel in Miami with multicolored walls and no fireplace
Find the right local pro for your project


 Jefferson Door Company
Jefferson Door supplied the interior doors (Masonite), exterior doors, windows (Krestmart), moulding, stair parts and hardware (Emtek) for this home.
House was built by Hyman L Bartolo Jr. Contractors.


 River Woodcraft
Mid-sized transitional l-shaped medium tone wood floor eat-in kitchen photo in Philadelphia with a farmhouse sink, flat-panel cabinets, quartzite countertops, white backsplash, subway tile backsplash, paneled appliances, an island and white countertops

Sponsored
Columbus, OH

Hope Restoration & General Contracting
Columbus Design-Build, Kitchen & Bath Remodeling, Historic Renovations




 Sandra Fay Designs
After some painting and repair these doors look new again.
Example of a farmhouse kitchen design in Chicago
Example of a farmhouse kitchen design in Chicago

 The Prescott Building Company
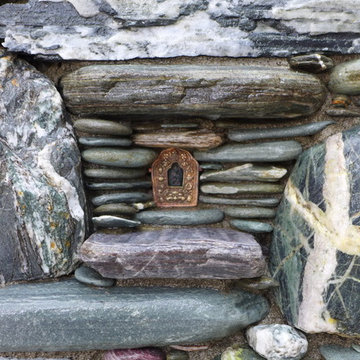
Custom chinking with reclaimed barnboard
Kitchen - cottage kitchen idea in Phoenix
Kitchen - cottage kitchen idea in Phoenix



Sponsored
Columbus, OH
Hope Restoration & General Contracting
Columbus Design-Build, Kitchen & Bath Remodeling, Historic Renovations
 Ceramic Finishes
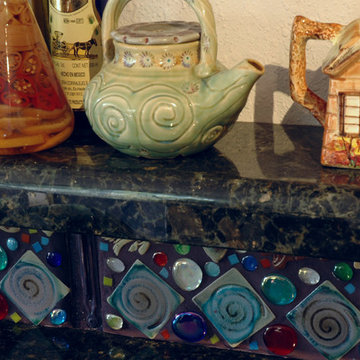
Custom mosaic glass installed on the side of a marble countertop. Mosaic glass tile by Silver Lake ceramic artist Julie Bagish http://julspottery.com. Custom art tile installation by Joey Bermudez of Ceramic Finishes http://www.ceramicfinishes.com, Alhambra, Ca.


 camilleriparismode
 projects and design team were approached to rethink a previously unused double height room in a wonderful villa. the lower part of the room was planned as a sitting and dining area, the sub level above as a tv den and games room. as the occupants enjoy their time together as a family, as well as their shared love of books, a floor-to-ceiling library was an ideal way of using and linking the large volume. the large library covers one wall of the room spilling into the den area above. it is given a sense of movement by the differing sizes of the verticals and shelves, broken up by randomly placed closed cupboards. the floating marble fireplace at the base of the library unit helps achieve a feeling of lightness despite it being a complex structure, while offering a cosy atmosphere to the family area below. the split-level den is reached via a solid oak staircase, below which is a custom made wine room. the staircase is concealed from the dining area by a high wall, painted in a bold colour on which a collection of paintings is displayed.
photos by: brian grech

 Andrea Young/McMillen Inc
This is Molly. The client's maltese. In order to give her access throughout the house, a doggie opening was created in walls. Molly now has the run of the house! Client has an extensive decoy collection, antique boxes and beautiful pottery
Photography: .Elizabeth Glasgow

Sponsored
Columbus, OH
Hope Restoration & General Contracting
Columbus Design-Build, Kitchen & Bath Remodeling, Historic Renovations

 One Call Home Services
James Lynch Sr
Inspiration for a contemporary subway tile bathroom remodel in Dallas
Inspiration for a contemporary subway tile bathroom remodel in Dallas

 Home Interior Solutions of Northwest Florida
Media Crazed
Walk-in closet - mid-sized modern gender-neutral medium tone wood floor walk-in closet idea in Jacksonville with open cabinets and medium tone wood cabinets
Walk-in closet - mid-sized modern gender-neutral medium tone wood floor walk-in closet idea in Jacksonville with open cabinets and medium tone wood cabinets
 Route Design : Ashley Winn
Kate Osborne
Home design - transitional home design idea in Salt Lake City
Home design - transitional home design idea in Salt Lake City
146