
Search results for "Holdover lunch" in Home Design Ideas
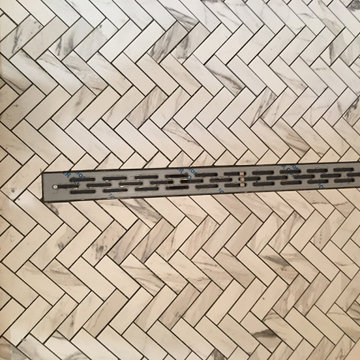


 Good Brothers Home Makeovers, LLC
Products used:
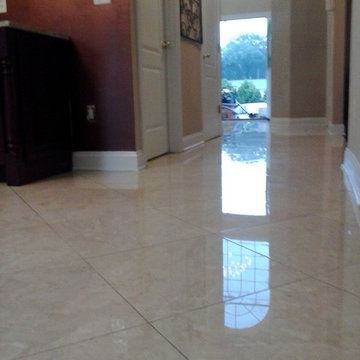
Tiles: 9 x 36 porcelain planks from the tile shop.
Edging: For the entryway, living room and kitchen, we used coral metal trims for tile edging.
Baseboards: 4.5" B522 style baseboards painted satin white oil based.
Grout: Pro Excel Grout with sealant additives and shrinkage or breakage protection. Used large format thinset mortar. 1/8 grout joints. Entry was installed in a way to follow stair lines.


Find the right local pro for your project




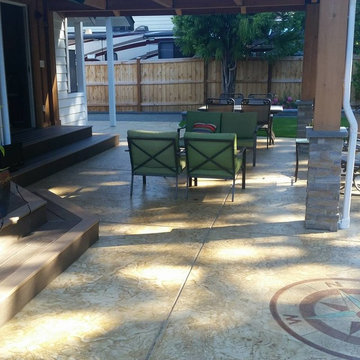


 Dexter Block
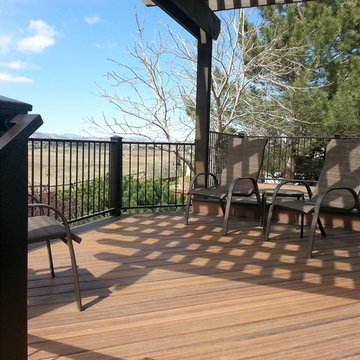
Replace an old deck with a brick patio isn't as easy as you think, but you can tell by the pictures it was worth it. Brick, stone, steel, and wood were all used to make this back patio come to life. All the elements of hardscaping coming together for one amazing project








 Classic Kitchens Designs & Renovations Ltd.
Our homeowners had an issue with their old kitchen in that it felt very cramped and didn't work well. Additionally the bulkheads made it feel very closed in. We put together a design to more efficiently use the space, picked some amazing materials, and the rest is history as they say. Premium Canadian made cabinetry was utilized in the customers chosen Benjamin Moore colours, along with new quartz countertops and waterproof Luxury vinyl plank flooring which is ideal for a kitchen space. A porcilain "brick look" backsplash tied it all together. As you can see, unifying the eating area with the island is a vastly better use of space than the original builder plan and for those larger gatherings, the dining room is right beside the kitchen. Have a look at the original photos and you will see that this kitchen has improved dramatically for the better!

 BC FLOORS Flooring Company
Oleg Ivanov
Mid-sized minimalist wooden straight metal railing staircase photo in Vancouver with wooden risers
Mid-sized minimalist wooden straight metal railing staircase photo in Vancouver with wooden risers



 ASJ Construction & Remodeling
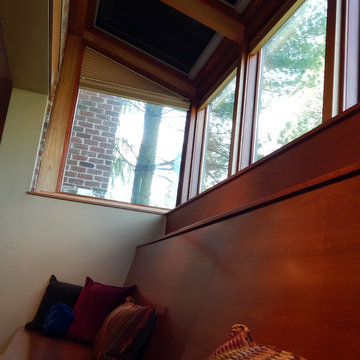
This lets a lot of light in and creates a great corner where you can relax and read a book!
65