
Search results for "Holdover lunch" in Home Design Ideas

 Franchi's Construction Inc.
completed staircase and trim
Example of a mid-sized transitional wooden u-shaped wood railing staircase design in Chicago with painted risers
Example of a mid-sized transitional wooden u-shaped wood railing staircase design in Chicago with painted risers


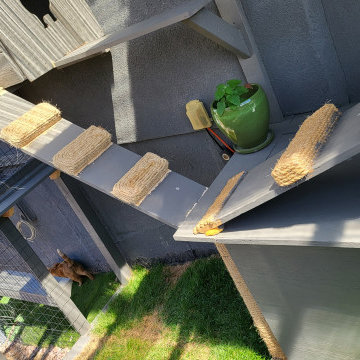
 I'm The Man Services
At I'm The Man Services, we had the pleasure of transforming an ordinary backyard corner into a feline paradise designed for play, relaxation, and adventure. This thoughtfully crafted cat oasis features a multi-level enclosure with climbing ramps, perches, scratching posts, and plenty of vertical space for endless exploration.
Durable yet stylish rope-wrapped steps add a playful touch, giving curious kitties the freedom to climb and roam. The outdoor area is landscaped with lush artificial turf, providing a soft, low-maintenance surface that’s easy on paws and easy to clean. Natural light filters through the clear corrugated roofing, ensuring a warm, sunny environment while keeping cats protected from the elements.
The enclosed garden bed offers a slice of nature with carefully chosen plants and rocks, giving cats a safe taste of the outdoors. Every detail, from the secure wire mesh to the sturdy construction, ensures both safety and fun—so owners can relax while their furry friends live their best lives.
This cat oasis is more than a play space; it’s a testament to how thoughtful design can bring joy and enrichment to both pets and their owners. At I'm The Man Services, we believe every project should make tails wag—and this one definitely does!
Find the right local pro for your project

 GreenDreams Sustainable Solutions, Inc.
Perennial Sunflowers (Mexican/Bolivian Sunflowers) surrounded by beneficial & butterfly loving plants: firebush & a variety of salvias
Photo of a large farmhouse full sun mulch vegetable garden landscape in Tampa for fall.
Photo of a large farmhouse full sun mulch vegetable garden landscape in Tampa for fall.

 Wood Floors inc
Final product. Clear satin finish. Final product looks clean and smooth and requires little maintenance.
Example of a trendy living room design in Salt Lake City
Example of a trendy living room design in Salt Lake City
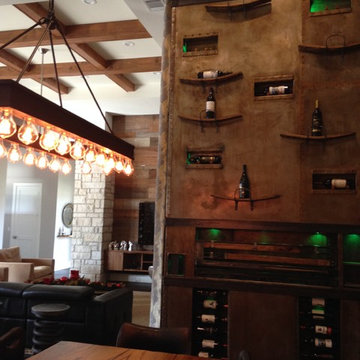
 Texas Iowa Reclaimed
For this one of a kind heart of Austin Home we add texture and warmth to a cool palette. This is grey/brown weathered boards used as wall and ceiling board. What a great combination!




 Salem Architecture
Dans les arbres !
Large contemporary beige two-story metal exterior home idea in Montreal
Large contemporary beige two-story metal exterior home idea in Montreal






 A Plus Gutter Systems
 Inc
Example of a trendy exterior home design in Los Angeles
Example of a trendy exterior home design in Los Angeles

 Miland Home Construction, LLC
This homeowner wanted to be able to create a beautiful spare bathroom for not only overnight guests, but their beautiful children to grow up with. They chose crystal cabinet pulls to compliment the beautiful white shaker cabinets and New Carrera counter tops. The spare bath room vanity even included a pull out step stool for the children. Downstairs we were able to bring the vanity, toilet cabinet, counter top, and built in shelves to match the spare bathroom. The client chose a beautiful hexagon tile for the walk-in shower accent wall and floor. Wood like flooring with gray tones pulled this color scheme perfectly!

 N.W. Ohio Home Renovations
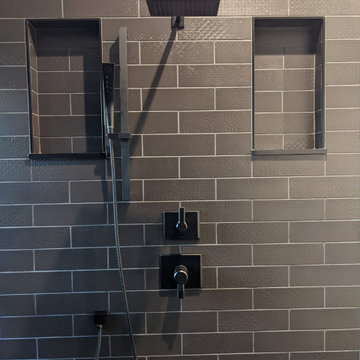
12-in x 12-in niche was place in the back of the shower for easy storage area. It was place in the center height the customers felt comfortable.
Stainless steel corner shelf was built into the front to hold soap.



 Lindal Cedar Homes / Pacific Cedar Homes
Kristen Angelo
Example of a minimalist home design design in Seattle
Example of a minimalist home design design in Seattle
76