
Search results for "Holistic strategy" in Home Design Ideas



Find the right local pro for your project
 Stillman Landscape
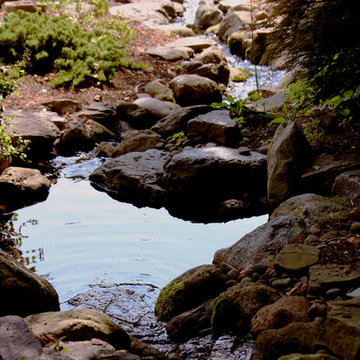
View from upper pool to falls.
Inspiration for a mid-sized traditional landscaping in Boston.
Inspiration for a mid-sized traditional landscaping in Boston.
 Monica Perrone Landscape Architecture
Monica Perrone
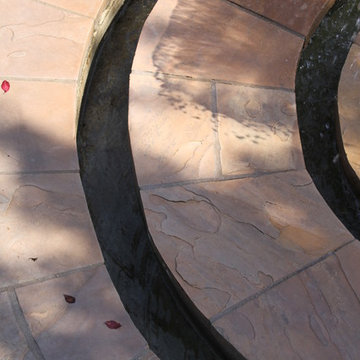
This sixteen-bed hospice care facility completed in 2006 has a 150' long rose arbor as its crowning feature. Traditional in theme and appropriate for its agrarian setting, this facility needed to feel very "residential" so that patients and guests could feel at home while managing end of life issues. Hedges, tree canopies and private patient patios offer beauty and comfortable transitions to/from the larger garden. An organized layout of paths and various points of interest, including four water features and a mist-filled grotto, allow for strolling and retreating. A significant herringbone brick formal patio and lawn support larger functions.

 Fenstermann LLC
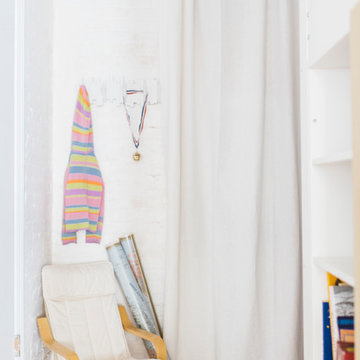
Detail shot of our honeycomb translucent white fabrics. Honeycomb fabrics are best for tall openings or for black out in a bedroom.
Inspiration for a small contemporary home design remodel in San Diego
Inspiration for a small contemporary home design remodel in San Diego

 Georgeta Fondos
Hand-painted residential ceiling mural with sky and clouds, flying geese, and faux iron frame for a beautiful condo! Any space can be transformed into captivating scenery that makes one feel free! Hand-painted, customized wall murals are a great way to transform bare walls into breathtaking






 DL Solutions inc.
Fixed solar screens, ordered via templates were installed in the irregular shaped panes of the ceiling of this Conservatory to give the protection from the sun but to still retain the view to the sky and the integrity of the Conservatory.
This photo shows the panels in the midst of installation, where some panels have yet to be installed. The difference in glare is visible apparent.



 OxanaKovalchukDesign.Inc
I am glad to present a new project, Powder room design in a modern style. This project is as simple as it is not ordinary with its solution. The powder room is the most typical, small. I used wallpaper for this project, changing the visual space - increasing it. The idea was to extend the semicircular corridor by creating additional vertical backlit niches. I also used everyone's long-loved living moss to decorate the wall so that the powder room did not look like a lifeless and dull corridor. The interior lines are clean. The interior is not overflowing with accents and flowers. Everything is concise and restrained: concrete and flowers, the latest technology and wildlife, wood and metal, yin-yang.

 Cosa Belle Interiors
Plain Jane Photography
Inspiration for a huge rustic dark wood floor and brown floor foyer remodel in Phoenix with beige walls and a metal front door
Inspiration for a huge rustic dark wood floor and brown floor foyer remodel in Phoenix with beige walls and a metal front door
 Paragon Building Group
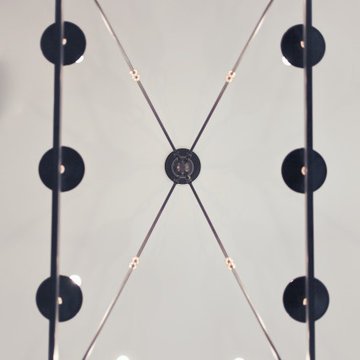
Dining room chandelier from below. Durham, NC.
Inspiration for a contemporary dark wood floor kitchen/dining room combo remodel in Raleigh
Inspiration for a contemporary dark wood floor kitchen/dining room combo remodel in Raleigh

 Soul Garden
Ornamental grass growing out of the smooth cut stone and blending into the Yellow Hop Clover ground cover.
Photo of a large contemporary full sun courtyard stone formal garden.
Photo of a large contemporary full sun courtyard stone formal garden.



35