
Search results for "Hollywood" in Home Design Ideas

 Juice Landscape Design
Inspiration for a mid-sized craftsman drought-tolerant and partial sun front yard gravel garden path in Los Angeles for winter.


 Whipple Russell Architects
Grandview Drive Hollywood Hills modern home primary bathroom
Large minimalist master gray tile gray floor, double-sink and tray ceiling freestanding bathtub photo in Los Angeles with flat-panel cabinets, white cabinets, a wall-mount toilet, gray walls, a wall-mount sink, a hinged shower door, white countertops and a floating vanity
Large minimalist master gray tile gray floor, double-sink and tray ceiling freestanding bathtub photo in Los Angeles with flat-panel cabinets, white cabinets, a wall-mount toilet, gray walls, a wall-mount sink, a hinged shower door, white countertops and a floating vanity
Find the right local pro for your project
 Whipple Russell Architects
9342 Sierra Mar Hollywood Hills modern home open plan living room interior design
Huge minimalist formal and open concept medium tone wood floor, brown floor and vaulted ceiling living room photo in Los Angeles with white walls
Huge minimalist formal and open concept medium tone wood floor, brown floor and vaulted ceiling living room photo in Los Angeles with white walls


 Racing Green
Example of a mid-sized trendy 3/4 brown tile and stone tile slate floor and gray floor bathroom design in Los Angeles with flat-panel cabinets, light wood cabinets, a one-piece toilet, white walls, an undermount sink, quartz countertops, a hinged shower door and white countertops
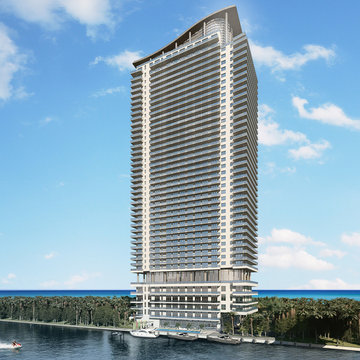
 Hyde Beach House Hollywood
Do you like Hollywood Beach? Well great news the condo of your dreams Hyde Beach House will be located exactly there, putting you steps from Hollywood greatest attractions. The Gulfstream Park, the Shops a Bal Harbour and the Art and Culture Center of Hollywood will be just minutes from you home so you’ll not only live in tropical paradise but also in a recreational oasis.
Go to http://www.hydebeachollywood.com/about-project.html for more information.

 Nareh Sargsyan Design Studio
Foyer - contemporary concrete floor foyer idea in Los Angeles with white walls and a black front door
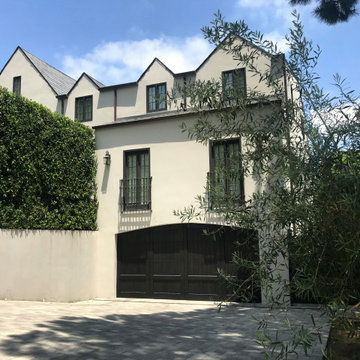
 Koffka Phakos Design
Large gray three-story house exterior photo in Los Angeles with a shingle roof and a gray roof
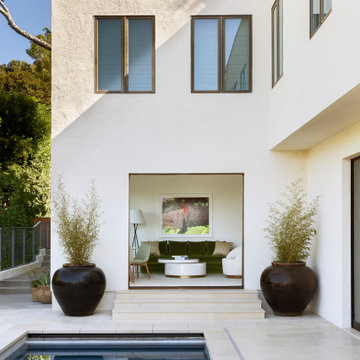
 cutlerschulze
This modern Hollywood Hills home showcases an exquisite blend of indoor and outdoor living. The minimalist interior design is highlighted by a calming neutral palette, clean lines, and a focus on natural light. Expansive sliding glass doors seamlessly connect the living area to the outdoor patio, creating a harmonious flow between the spaces. Lush greenery, including potted bamboo plants, adds a touch of nature and complements the home's tranquil atmosphere. The interior furnishings are a curated mix of contemporary pieces, including a plush green velvet sofa, a sleek coffee table, and a minimalist floor lamp, all of which contribute to the sophisticated yet inviting ambiance.

 CC Furniture & Cabinetry
Custom handcrafted mid century modern bedroom furniture bookcase, custom desk, storage armoire shelving bookcase unit, nightstand, dresser, custom handcrafted rhinestone crystal knobs, silver metallic trim. White and silver, mid-century modern Hollywood Glamour Furniture.
 Whipple Russell Architects
9342 Sierra Mar Hollywood Hills luxury home modern spacious open plan living room & dining area
Example of a huge asian formal and open concept medium tone wood floor, brown floor and vaulted ceiling living room design in Los Angeles with white walls
Example of a huge asian formal and open concept medium tone wood floor, brown floor and vaulted ceiling living room design in Los Angeles with white walls
 Racing Green
Open concept kitchen - large contemporary galley medium tone wood floor and brown floor open concept kitchen idea in Los Angeles with an undermount sink, flat-panel cabinets, dark wood cabinets, quartz countertops, paneled appliances, an island and white countertops

 Neela Woodard Design, LLC
Living room - eclectic light wood floor and gray floor living room idea in Los Angeles with gray walls, a corner fireplace and a wall-mounted tv
 Juice Landscape Design
Photo of a mid-sized craftsman drought-tolerant and partial sun backyard gravel garden path in Los Angeles for winter.
 Whipple Russell Architects
Hopen Place Hollywood Hills modern home blue tiled guest bathroom. Photo by William MacCollum.
Inspiration for a mid-sized modern kids' blue tile medium tone wood floor, brown floor, single-sink and tray ceiling alcove bathtub remodel in Los Angeles with white cabinets, blue walls, an undermount sink, white countertops and a floating vanity
Inspiration for a mid-sized modern kids' blue tile medium tone wood floor, brown floor, single-sink and tray ceiling alcove bathtub remodel in Los Angeles with white cabinets, blue walls, an undermount sink, white countertops and a floating vanity

 Gervis Design Studio
Example of a mid-sized transitional open concept and formal marble floor living room design in Miami with beige walls, a standard fireplace, a stone fireplace and no tv

 Rhodium Floors
Bedroom - contemporary dark wood floor and gray floor bedroom idea in Los Angeles with white walls

 Benson & Associates, Interior Design
Example of a trendy multicolored floor home theater design in Miami
 Juice Landscape Design
Design ideas for a mid-sized craftsman drought-tolerant and partial sun backyard stone garden path in Los Angeles for summer.
196