
Search results for "Home design ideas" in Home Design Ideas

 TINEKE TRIGGS
Inspiration for a small contemporary built-in desk medium tone wood floor and brown floor study room remodel in San Francisco with white walls
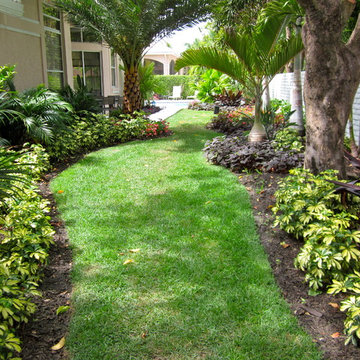
 Construction Landscape, LLC.
Lush side yard planting using Date, bottle palms and foxtails to create a nice multi canopy space. This 5 Layer landscape will fill in nice creating tiers from 2ft to 22ft using all vertical material for limited space. Great way to use your side yard.

 Moontower
Example of a mid-sized danish enclosed concrete floor and beige floor living room design in Austin with white walls and a wall-mounted tv
Find the right local pro for your project


 DeLeers Construction, Inc.
This 3200 square foot home features a maintenance free exterior of LP Smartside, corrugated aluminum roofing, and native prairie landscaping. The design of the structure is intended to mimic the architectural lines of classic farm buildings. The outdoor living areas are as important to this home as the interior spaces; covered and exposed porches, field stone patios and an enclosed screen porch all offer expansive views of the surrounding meadow and tree line.
The home’s interior combines rustic timbers and soaring spaces which would have traditionally been reserved for the barn and outbuildings, with classic finishes customarily found in the family homestead. Walls of windows and cathedral ceilings invite the outdoors in. Locally sourced reclaimed posts and beams, wide plank white oak flooring and a Door County fieldstone fireplace juxtapose with classic white cabinetry and millwork, tongue and groove wainscoting and a color palate of softened paint hues, tiles and fabrics to create a completely unique Door County homestead.
Mitch Wise Design, Inc.
Richard Steinberger Photography
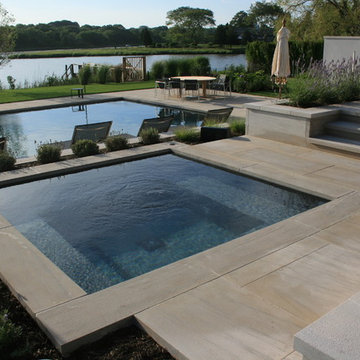
 Karen Arent Landscape Architects
Mid-sized trendy backyard stone and rectangular lap hot tub photo in New York
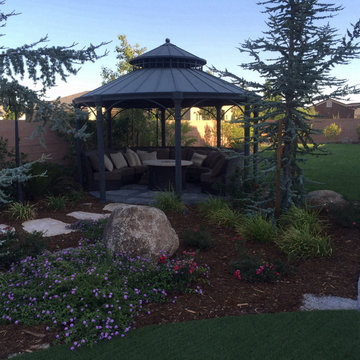
 Beautify (Landscape Design and Installation)
Photo of a mid-sized traditional backyard stone landscaping.

Sponsored
Columbus, OH

Hope Restoration & General Contracting
Columbus Design-Build, Kitchen & Bath Remodeling, Historic Renovations

 Vi-Design
Walk-in closet - mid-sized traditional women's medium tone wood floor and brown floor walk-in closet idea in New York with glass-front cabinets and light wood cabinets

 Entre Nous Design
Chad Chenier
Mid-sized elegant powder room photo in New Orleans with multicolored walls, a vessel sink and marble countertops
Mid-sized elegant powder room photo in New Orleans with multicolored walls, a vessel sink and marble countertops

 Central MN Door Service of Little Falls
Example of a large arts and crafts beige two-story mixed siding gable roof design in Minneapolis
 Vi-Design
Nursery - mid-sized traditional girl medium tone wood floor and orange floor nursery idea in New York with beige walls
 Kate Bendewald Interior Design (KBID)

Example of a mid-sized mid-century modern galley dark wood floor and brown floor eat-in kitchen design in Denver with an undermount sink, flat-panel cabinets, white cabinets, solid surface countertops, gray backsplash, mosaic tile backsplash and stainless steel appliances


Sponsored
Fredericksburg, OH

High Point Cabinets
Columbus' Experienced Custom Cabinet Builder | 4x Best of Houzz Winner
 Sogno Design Group
Photo by Langdon Clay

Inspiration for a small rustic detached patio remodel in San Francisco
Inspiration for a small rustic detached patio remodel in San Francisco
 Round Top Home Builders

Example of a large farmhouse brown one-story wood gable roof design in Austin with a metal roof

 VictorEric Design+Build
Mid-sized contemporary gray three-story mixed siding flat roof idea in Vancouver

Sponsored
Columbus, OH
Free consultation for landscape design!

Peabody Landscape Group
Franklin County's Reliable Landscape Design & Contracting
 Construction Landscape, LLC.
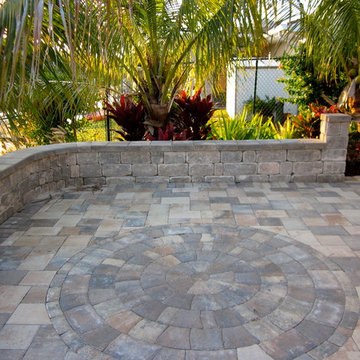
Tropical backyard planting using coconut palms and tropical accents as well as a touch of colorful Florida plants. Paver patio and retaining wall with a center Medallion.
 VictorEric Design+Build

Example of a large trendy gray three-story mixed siding flat roof design in Vancouver
 O Design

Bedroom - large contemporary master porcelain tile and brown floor bedroom idea in Ottawa with gray walls
1