
Search results for "Home owner" in Home Design Ideas
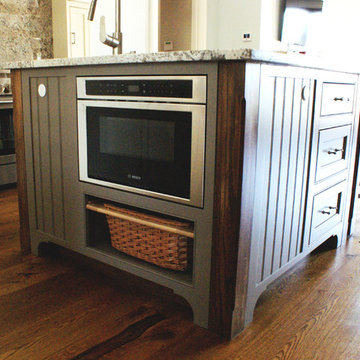
 Paravan Wood Design
Home owner designed
Kitchen pantry - mid-sized traditional u-shaped kitchen pantry idea in Jacksonville with beaded inset cabinets and an island
Kitchen pantry - mid-sized traditional u-shaped kitchen pantry idea in Jacksonville with beaded inset cabinets and an island
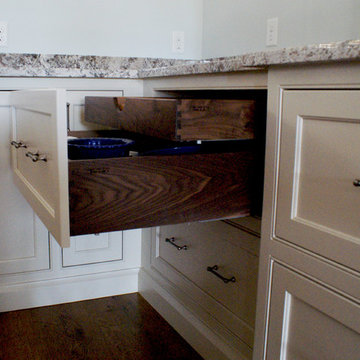 Paravan Wood Design
Home owner designed
Example of a mid-sized classic u-shaped kitchen pantry design in Jacksonville with beaded inset cabinets and an island
Example of a mid-sized classic u-shaped kitchen pantry design in Jacksonville with beaded inset cabinets and an island
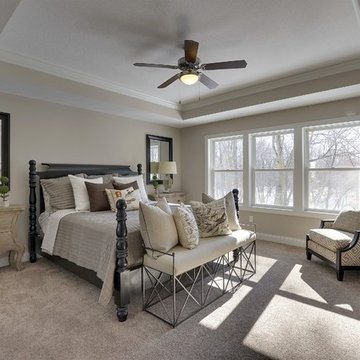
 Gonyea Custom Homes
Spacious owner's suite features a sophisticated box vault ceiling with crown moulding.
Photography by Spacecrafting
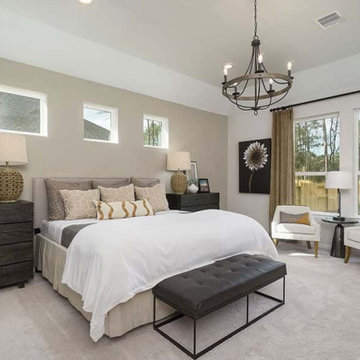
Example of a large transitional master carpeted bedroom design in Minneapolis with beige walls and no fireplace
Example of a large transitional master carpeted bedroom design in Minneapolis with beige walls and no fireplace
Find the right local pro for your project
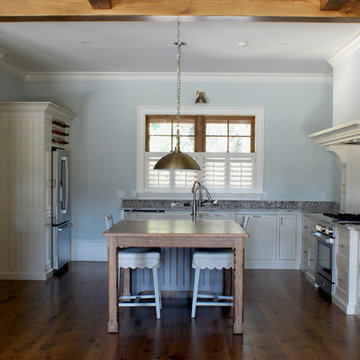 Paravan Wood Design
Home owner designed
Kitchen pantry - mid-sized traditional u-shaped kitchen pantry idea in Jacksonville with beaded inset cabinets and an island
Kitchen pantry - mid-sized traditional u-shaped kitchen pantry idea in Jacksonville with beaded inset cabinets and an island
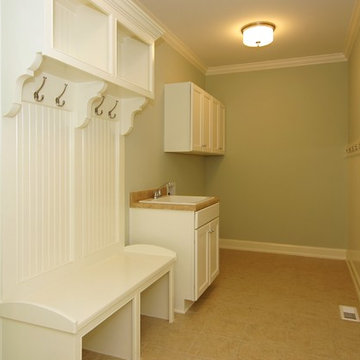
 Homes By Dickerson
The mudroom/laundry room in the Chamborde built by Homes by Dickerson in Carrie's Reach, Raleigh NC, Photo by Tour Factory
Elegant entryway photo in Raleigh
Elegant entryway photo in Raleigh
 Paravan Wood Design
Home owner designed
Mid-sized elegant u-shaped kitchen pantry photo in Jacksonville with beaded inset cabinets and an island
Mid-sized elegant u-shaped kitchen pantry photo in Jacksonville with beaded inset cabinets and an island

Sponsored
Columbus, OH
Free consultation for landscape design!

Peabody Landscape Group
Columbus' Reliable Landscape Design & Contracting

 kimberly peck architect
This brownstone, located in Harlem, consists of five stories which had been duplexed to create a two story rental unit and a 3 story home for the owners. The owner hired us to do a modern renovation of their home and rear garden. The garden was under utilized, barely visible from the interior and could only be accessed via a small steel stair at the rear of the second floor. We enlarged the owner’s home to include the rear third of the floor below which had walk out access to the garden. The additional square footage became a new family room connected to the living room and kitchen on the floor above via a double height space and a new sculptural stair. The rear facade was completely restructured to allow us to install a wall to wall two story window and door system within the new double height space creating a connection not only between the two floors but with the outside. The garden itself was terraced into two levels, the bottom level of which is directly accessed from the new family room space, the upper level accessed via a few stone clad steps. The upper level of the garden features a playful interplay of stone pavers with wood decking adjacent to a large seating area and a new planting bed. Wet bar cabinetry at the family room level is mirrored by an outside cabinetry/grill configuration as another way to visually tie inside to out. The second floor features the dining room, kitchen and living room in a large open space. Wall to wall builtins from the front to the rear transition from storage to dining display to kitchen; ending at an open shelf display with a fireplace feature in the base. The third floor serves as the children’s floor with two bedrooms and two ensuite baths. The fourth floor is a master suite with a large bedroom and a large bathroom bridged by a walnut clad hall that conceals a closet system and features a built in desk. The master bath consists of a tiled partition wall dividing the space to create a large walkthrough shower for two on one side and showcasing a free standing tub on the other. The house is full of custom modern details such as the recessed, lit handrail at the house’s main stair, floor to ceiling glass partitions separating the halls from the stairs and a whimsical builtin bench in the entry.
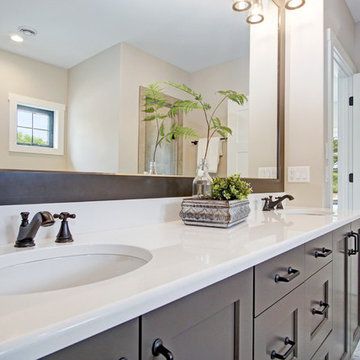
 Troxel Custom Homes
Location: Spring Lake Township, MI, USA
Troxel Custom Homes
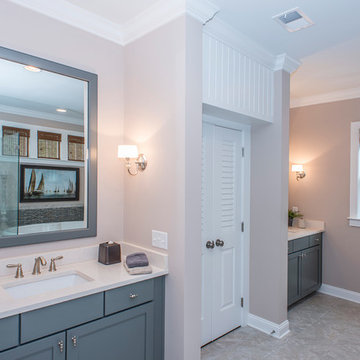
The spaces of the owner's bath are showcased.
Bathroom - cottage bathroom idea in Grand Rapids
Bathroom - cottage bathroom idea in Grand Rapids
 Brightland Homes
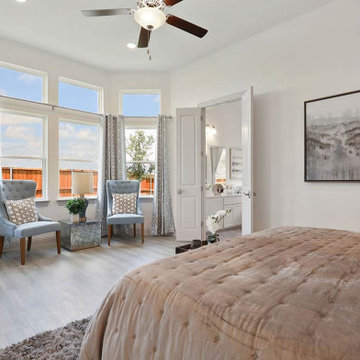
Bedroom - contemporary master carpeted and gray floor bedroom idea in Dallas with gray walls
 Woodhouse Post & Beam Homes
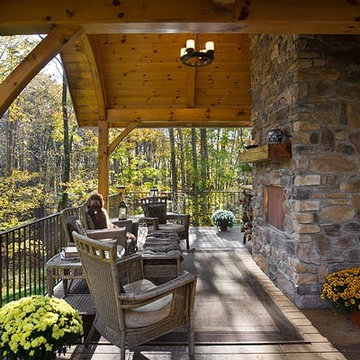
Located next to Taughannock Falls in Trumansburg, this is the family home of Woodhouse owner Patrick Seaman. The exterior is multi-textured with stone, glass, lots of exterior timbers, cedar clapboard and cedar shake, and the interior features a large, arched cathedral space. This home, as well as many of the homes that Woodhouse has built in the Finger Lakes, is available for tours. Photos by Roger Wade
 Brightland Homes
Bedroom - contemporary master laminate floor and beige floor bedroom idea in Dallas with white walls

Sponsored
Westerville, OH

Custom Home Works
Franklin County's Award-Winning Design, Build and Remodeling Expert
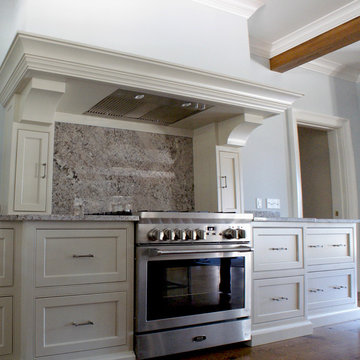 Paravan Wood Design
Home owner designed
Kitchen pantry - mid-sized traditional u-shaped kitchen pantry idea in Jacksonville with beaded inset cabinets and an island
Kitchen pantry - mid-sized traditional u-shaped kitchen pantry idea in Jacksonville with beaded inset cabinets and an island
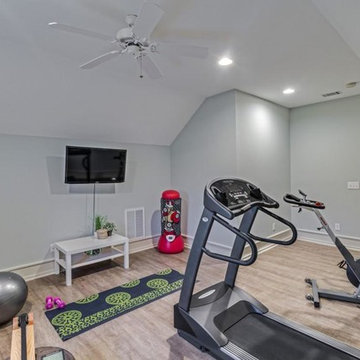
 Lowcountry Staging Specialists
We took furnishings from other spaces within the property and brought in some other furniture pieces and accessories to demonstrate the use of each space and create a "feel home" experience for buyers!
 Gonyea Custom Homes
This enormous owner's suite has a box-vault ceiling lit with specialized mood lighting.
Photography by Spacecrafting
Inspiration for a large transitional master carpeted bedroom remodel in Minneapolis with green walls and no fireplace
Inspiration for a large transitional master carpeted bedroom remodel in Minneapolis with green walls and no fireplace
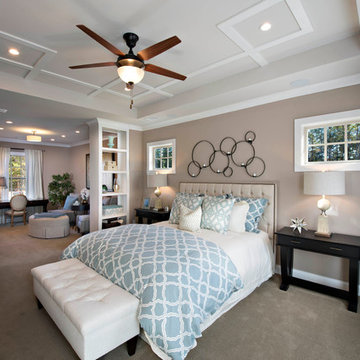
 John Wieland Homes and Neighborhoods
This light and airy Owner's Suite is like having a luxury hotel within a home, with its generous sitting area with wet bar.
Transitional bedroom photo in Atlanta
Transitional bedroom photo in Atlanta

Sponsored
Westerville, OH
Custom Home Works
Franklin County's Award-Winning Design, Build and Remodeling Expert

 Michael Nash Design, Build & Homes
The simple use of black and white…classic, timeless, elegant. No better words could describe the renovation of this kitchen, dining room and seating area.
First, an amazing wall of custom cabinets was installed. The home’s 10’ ceilings provided a nice opportunity to stack up decorative glass cabinetry and highly crafted crown moldings on top, while maintaining a considerable amount of cabinetry just below it. The custom-made brush stroke finished cabinetry is highlighted by a chimney-style wood hood surround with leaded glass cabinets. Custom display cabinets with leaded glass also separate the kitchen from the dining room.
Next, the homeowner installed a 5’ x 14’ island finished in black. It houses the main sink with a pedal style control disposal, dishwasher, microwave, second bar sink, beverage center refrigerator and still has room to sit five to six people. The hardwood floor in the kitchen and family room matches the rest of the house.
The homeowner wanted to use a very selective white quartzite stone for counters and backsplash to add to the brightness of their kitchen. Contemporary chandeliers over the island are timeless and elegant. High end appliances covered by custom panels are part of this featured project, both to satisfy the owner’s needs and to implement the classic look desired for this kitchen.
Beautiful dining and living areas surround this kitchen. All done in a contemporary style to create a seamless design and feel the owner had in mind.
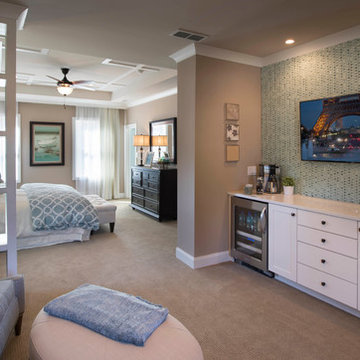 John Wieland Homes and Neighborhoods
This light and airy Owner's Suite is like having a luxury hotel within a home, with its generous sitting area with wet bar.
Transitional bedroom photo in Atlanta
Transitional bedroom photo in Atlanta
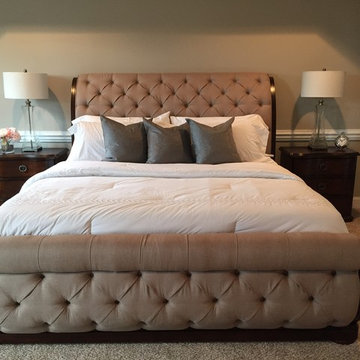
 First Choice Home Builders
King-sized sleigh bed in our model home owner's suite.
Bedroom - large victorian master carpeted bedroom idea in Atlanta with beige walls
Bedroom - large victorian master carpeted bedroom idea in Atlanta with beige walls
4