
Search results for "Home spa" in Home Design Ideas

 Pazzam Designs
A powder room doesn't have to be boring or appear small. With the use of reclaimed mirrors and chest I created an elegant room you would love to visit!

Find the right local pro for your project



 Neil Kelly Company
When our client wanted the design of their master bath to honor their Japanese heritage and emulate a Japanese bathing experience, they turned to us. They had very specific needs and ideas they needed help with — including blending Japanese design elements with their traditional Northwest-style home. The shining jewel of the project? An Ofuro soaking tub where the homeowners could relax, contemplate and meditate.
To learn more about this project visit our website:
https://www.neilkelly.com/blog/project_profile/japanese-inspired-spa/
To learn more about Neil Kelly Design Builder, Byron Kellar:
https://www.neilkelly.com/designers/byron_kellar/

 Thomas Homes
Home design - mid-sized modern backyard brick and rectangular lap home design idea in Miami

Sponsored
Columbus, OH

Structural Remodeling
Franklin County's Heavy Timber Specialists | Best of Houzz 2020!


 Gina Fitzsimmons ASID NKBA
The den has been made a bit smaller to incorporate a new powder room, but we were still able to have a seating group with the secretary desk to house the office needs.
Photography Gwin Hunt

 WanglerWorks Construction
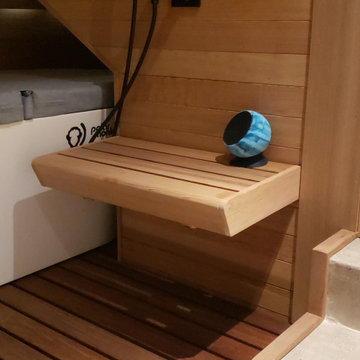
Cold plunge space with custom carpentry throughout in western red cedar
Inspiration for a tropical home design remodel in Los Angeles
Inspiration for a tropical home design remodel in Los Angeles

 Modern Mosaic Arts LLC
Glass under mount mosaic sink lit from beneath an onyx counter-top. A mosaic is a functional and beautiful work of art.
Photo by Cathleen Newsham
Mid-sized eclectic 3/4 multicolored tile and glass tile slate floor doorless shower photo in New York with an undermount sink, furniture-like cabinets, dark wood cabinets, onyx countertops, an undermount tub, a wall-mount toilet and beige walls
Mid-sized eclectic 3/4 multicolored tile and glass tile slate floor doorless shower photo in New York with an undermount sink, furniture-like cabinets, dark wood cabinets, onyx countertops, an undermount tub, a wall-mount toilet and beige walls

 Feldman Architecture, Inc.
Joe Fletcher
Atop a ridge in the Santa Lucia mountains of Carmel, California, an oak tree stands elevated above the fog and wrapped at its base in this ranch retreat. The weekend home’s design grew around the 100-year-old Valley Oak to form a horseshoe-shaped house that gathers ridgeline views of Oak, Madrone, and Redwood groves at its exterior and nestles around the tree at its center. The home’s orientation offers both the shade of the oak canopy in the courtyard and the sun flowing into the great room at the house’s rear façades.
This modern take on a traditional ranch home offers contemporary materials and landscaping to a classic typology. From the main entry in the courtyard, one enters the home’s great room and immediately experiences the dramatic westward views across the 70 foot pool at the house’s rear. In this expansive public area, programmatic needs flow and connect - from the kitchen, whose windows face the courtyard, to the dining room, whose doors slide seamlessly into walls to create an outdoor dining pavilion. The primary circulation axes flank the internal courtyard, anchoring the house to its site and heightening the sense of scale by extending views outward at each of the corridor’s ends. Guest suites, complete with private kitchen and living room, and the garage are housed in auxiliary wings connected to the main house by covered walkways.
Building materials including pre-weathered corrugated steel cladding, buff limestone walls, and large aluminum apertures, and the interior palette of cedar-clad ceilings, oil-rubbed steel, and exposed concrete floors soften the modern aesthetics into a refined but rugged ranch home.

Sponsored
Delaware County, OH

Whisler Home Improvement
Franklin County's Committed Home Improvement Professionals


 Nancie Wood Interiors
Harry Taylor Photography
Inspiration for a small coastal rectangular lap pool house remodel in Raleigh with decking
Inspiration for a small coastal rectangular lap pool house remodel in Raleigh with decking

 Dostie Homes
Nathan Deremer
Kids' bedroom - bedroom transitional girl carpeted kids' bedroom idea in Jacksonville with multicolored walls
Kids' bedroom - bedroom transitional girl carpeted kids' bedroom idea in Jacksonville with multicolored walls

 Spectra Design Build
Example of a small transitional enclosed medium tone wood floor living room library design in New York with white walls, a standard fireplace, a tile fireplace and a tv stand

Sponsored
Columbus, OH
Structural Remodeling
Franklin County's Heavy Timber Specialists | Best of Houzz 2020!
 Becoming Tile, LLC
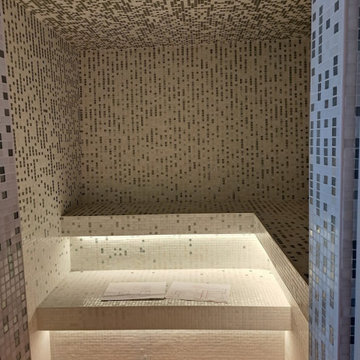
steam room with rain pattern walls and blend ceiling all in white and silver
Bathroom - modern mosaic tile bathroom idea in Denver
Bathroom - modern mosaic tile bathroom idea in Denver

 Corinthian Fine Homes
This outdated and deteriorating master bathroom needed a modern update after sustaining a leak. We had worked with them in the past on their kitchen and they knew the design and remodeling level of excellence we brought to the table, so they hired us to design a modern master-suite. We removed a garden tub, allowing for a walk-in shower, complete with a heated towel rack and drying area. We were able to incorporate showcasing of their orchids in the design with an orchid shelf on the exterior of the shower, as well as searching high and low to provide vessel bowl sinks that had a unique shape and utilizing contemporary lights. The end result is a spa-like master suite, that was beyond what they had hoped for and has them loving where they live. Discussions have begun for their next project.

 Carrick Custom Home Design
This home was custom designed by Joe Carrick Design.
Notably, many others worked on this home, including:
McEwan Custom Homes: Builder
Nicole Camp: Interior Design
Northland Design: Landscape Architecture
Photos courtesy of McEwan Custom Homes
183