
Search results for "Homeoffice" in Home Design Ideas

 Vivid Interior Design - Danielle Loven
Hendel Homes
Landmark Photography
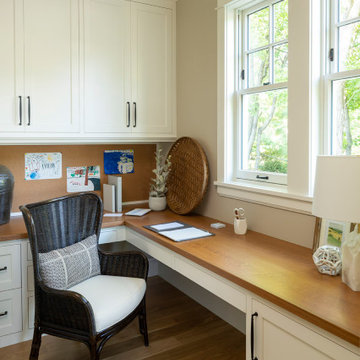
Home office - mid-sized traditional built-in desk home office idea in Minneapolis with beige walls
Home office - mid-sized traditional built-in desk home office idea in Minneapolis with beige walls


 BRNS Design
Large transitional freestanding desk dark wood floor and brown floor study room photo in Dallas with white walls
Find the right local pro for your project

 Carlton Edwards
This modern lake house is located in the foothills of the Blue Ridge Mountains. The residence overlooks a mountain lake with expansive mountain views beyond. The design ties the home to its surroundings and enhances the ability to experience both home and nature together. The entry level serves as the primary living space and is situated into three groupings; the Great Room, the Guest Suite and the Master Suite. A glass connector links the Master Suite, providing privacy and the opportunity for terrace and garden areas.
Won a 2013 AIANC Design Award. Featured in the Austrian magazine, More Than Design. Featured in Carolina Home and Garden, Summer 2015.

 Thomas & Lord
Example of a classic built-in desk medium tone wood floor and brown floor home office library design in Portland Maine
 Mark D. Williams Custom Homes, Inc.
Pantry/Kitchen drop desk for calendar, computer and cook books yet central to everywhere in the home.
Example of a mid-sized beach style built-in desk light wood floor study room design in Minneapolis
Example of a mid-sized beach style built-in desk light wood floor study room design in Minneapolis

 The Fox Group
Example of a cottage built-in desk medium tone wood floor and brown floor study room design in Salt Lake City with black walls, a standard fireplace and a stone fireplace

 David Thiergartner Interiors
Photographer: Phillip Ennis
Example of a classic home office design in New York with a standard fireplace and a tile fireplace
Example of a classic home office design in New York with a standard fireplace and a tile fireplace
 Swanson Homes
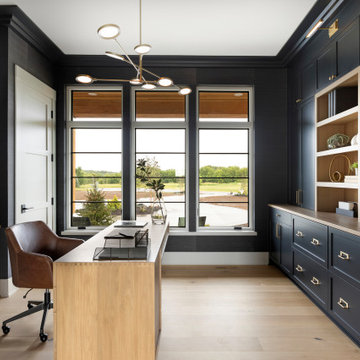
Custom cabinetry - painted in "Off Black" by Farrow and Ball
Example of a transitional built-in desk medium tone wood floor and brown floor home office design in Minneapolis with black walls
Example of a transitional built-in desk medium tone wood floor and brown floor home office design in Minneapolis with black walls
 Superior Home Improvement
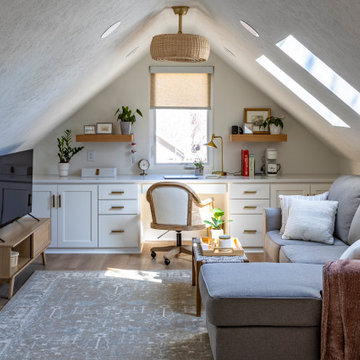
Transitional built-in desk medium tone wood floor, brown floor and vaulted ceiling home office photo in Omaha with white walls

 Haver & Skolnick LLC Architects
The Study's ceiling is defined by antique timbers. The flooring throughout is reclaimed antique oak.
Robert Benson Photography
Study room - huge farmhouse freestanding desk medium tone wood floor study room idea in New York with white walls
Study room - huge farmhouse freestanding desk medium tone wood floor study room idea in New York with white walls

 Two Hawks Design and Development
Craft room - mid-sized cottage built-in desk light wood floor craft room idea in Phoenix with white walls and no fireplace


 Kolbe Windows & Doors
VistaLuxe® Collection windows include a large casement that allows passage of light and airflow.
Photos © David Dietrich Photography
Inspiration for a contemporary freestanding desk light wood floor and beige floor study room remodel with white walls
Inspiration for a contemporary freestanding desk light wood floor and beige floor study room remodel with white walls


 b+g design inc.
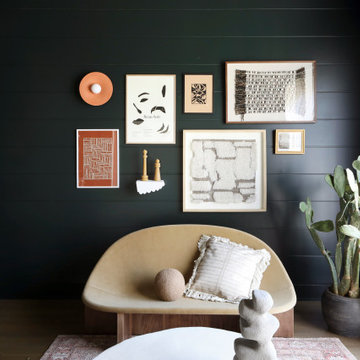
Example of a trendy freestanding desk gray floor home office design in Miami with gray walls


 Crisp Architects
Home library.
Photographer: Rob Karosis
Inspiration for a large farmhouse built-in desk dark wood floor and brown floor home office library remodel in New York with white walls, a standard fireplace and a wood fireplace surround
Inspiration for a large farmhouse built-in desk dark wood floor and brown floor home office library remodel in New York with white walls, a standard fireplace and a wood fireplace surround

 Gateway Interior Design, Inc.
Inspiration for a timeless built-in desk carpeted home office remodel in St Louis with gray walls

 Ann Lowengart Interiors
The family living in this shingled roofed home on the Peninsula loves color and pattern. At the heart of the two-story house, we created a library with high gloss lapis blue walls. The tête-à-tête provides an inviting place for the couple to read while their children play games at the antique card table. As a counterpoint, the open planned family, dining room, and kitchen have white walls. We selected a deep aubergine for the kitchen cabinetry. In the tranquil master suite, we layered celadon and sky blue while the daughters' room features pink, purple, and citrine.
87