
Search results for "Honestly" in Home Design Ideas

 HONEST HOME
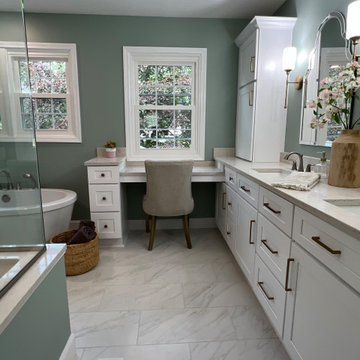
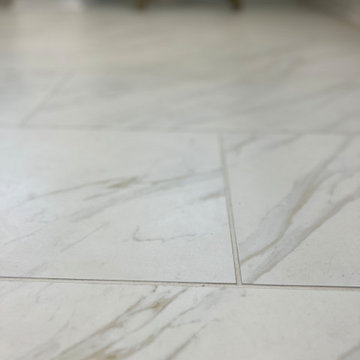
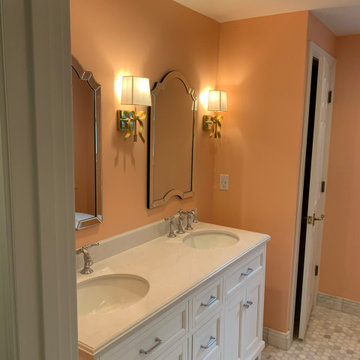
This budget-friendly primary bathroom remodel in Louisville, KY showcases how smart, cost-effective design can deliver luxury and function. By removing walls and combining two small bedrooms, we created a spacious master bathroom that feels open and modern. The remodel features stylish tile flooring, a custom double vanity, and a sleek curbless shower—ideal for accessibility and contemporary appeal. Designed with both comfort and efficiency in mind, this affordable renovation reflects our commitment to high-quality home remodeling and interior design in the Louisville area.

Find the right local pro for your project
 HONEST HOME
This budget-friendly primary bathroom remodel in Louisville, KY showcases how smart, cost-effective design can deliver luxury and function. By removing walls and combining two small bedrooms, we created a spacious master bathroom that feels open and modern. The remodel features stylish tile flooring, a custom double vanity, and a sleek curbless shower—ideal for accessibility and contemporary appeal. Designed with both comfort and efficiency in mind, this affordable renovation reflects our commitment to high-quality home remodeling and interior design in the Louisville area.



 HONEST HOME
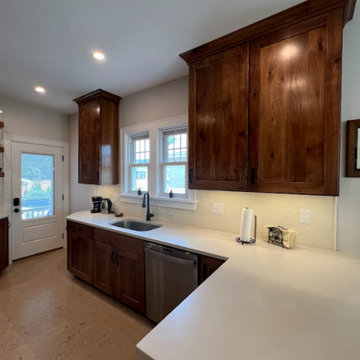
This stunning kitchen remodel in the heart of St. Matthews, KY highlights craftsmanship and sustainability. Featuring rich, custom wood cabinetry, durable quartz countertops, and eco-friendly cork flooring, the space is both stylish and practical. The open shelving, tile backsplash, and modern stainless steel appliances add character and functionality. Thoughtfully designed for cooking and entertaining, this kitchen remodel brings warmth and charm to one of Louisville’s most sought-after neighborhoods.

 Birkholz Homes
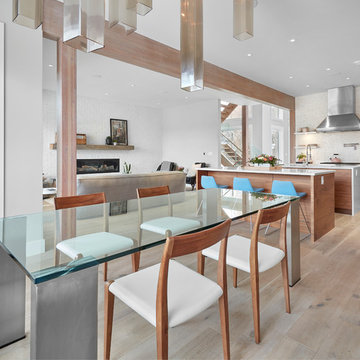
This open concept kitchen and dining space is ideal for entertaining.
Trendy dining room photo in Edmonton with white walls
Trendy dining room photo in Edmonton with white walls
 HONEST HOME
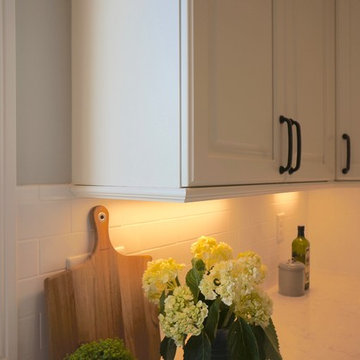
Light rail detail for full frameless wall cabinets. Notice the trim has to be turned with the smaller side down to allow for the full overlay doors.
Example of a mid-sized farmhouse l-shaped medium tone wood floor and brown floor open concept kitchen design in Louisville with a farmhouse sink, flat-panel cabinets, gray cabinets, quartz countertops, white backsplash, ceramic backsplash, stainless steel appliances and an island
Example of a mid-sized farmhouse l-shaped medium tone wood floor and brown floor open concept kitchen design in Louisville with a farmhouse sink, flat-panel cabinets, gray cabinets, quartz countertops, white backsplash, ceramic backsplash, stainless steel appliances and an island
8