
Search results for "Honored" in Home Design Ideas
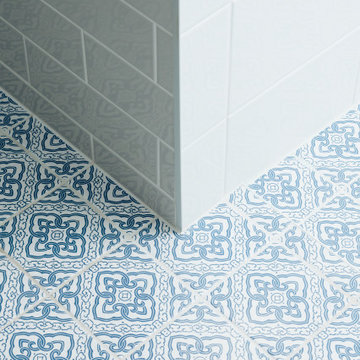
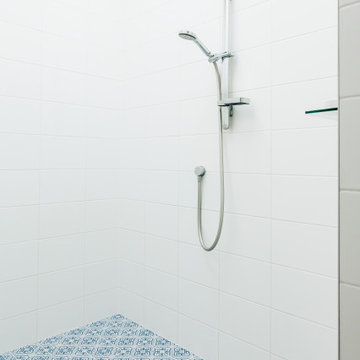
 Honour Design
Soft close drawers and doors.
Photos:Marland Grove
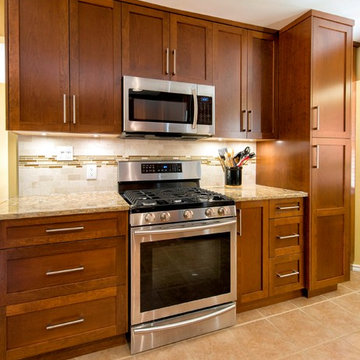
Mid-sized transitional galley terra-cotta tile eat-in kitchen photo in Vancouver with an undermount sink, shaker cabinets, medium tone wood cabinets, quartzite countertops, beige backsplash, subway tile backsplash, stainless steel appliances and a peninsula
Mid-sized transitional galley terra-cotta tile eat-in kitchen photo in Vancouver with an undermount sink, shaker cabinets, medium tone wood cabinets, quartzite countertops, beige backsplash, subway tile backsplash, stainless steel appliances and a peninsula
Find the right local pro for your project
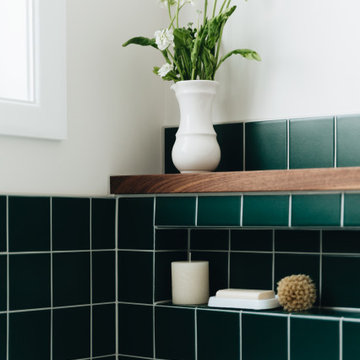
 Honor Homes
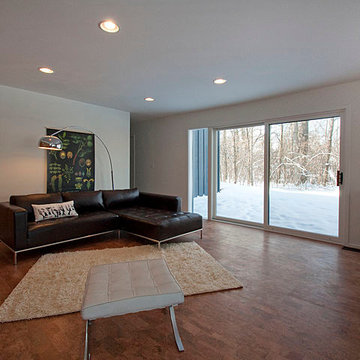
Open great room off the kitchen serves as a relaxing area to kick-back and enjoy the home or weather.
Mid-sized 1950s home design photo in Detroit
Mid-sized 1950s home design photo in Detroit


 Honour Creative
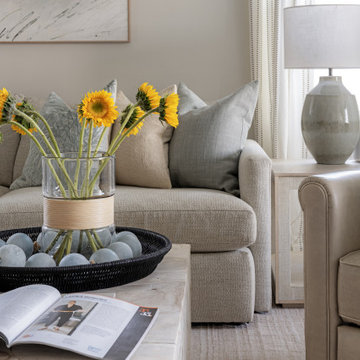
Our job was to enhance the character and comfort of this communal space, where our vibrant village residents come together for a diverse range of activities throughout the week. From spirited games of darts and cozy movie nights to lively coffee group gatherings and the eagerly anticipated Friday happy hour, our design aimed to create a welcoming haven for this active and sociable group of retirees.
Wainuiomata has a strong sense of community in which the locals take great pride in being a part of. Responding to this was essential to the brief by paying close attention to the geographic features, history and cultural significance of Wainuiomata as a place.
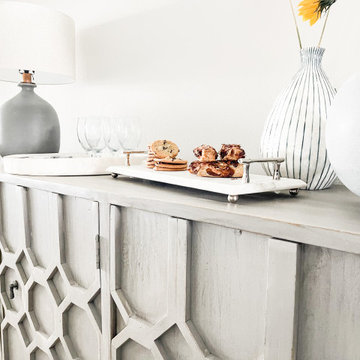
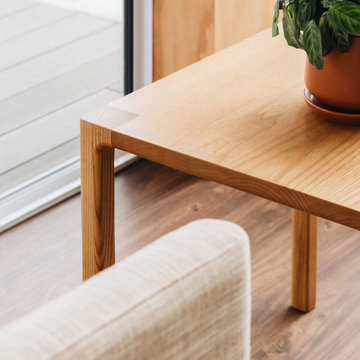
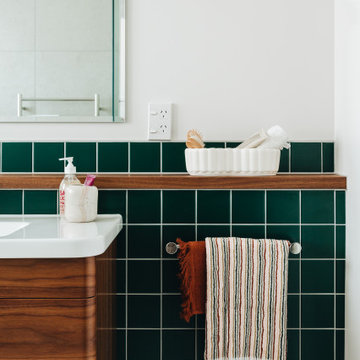
To complement these features, the interior design works as an extension of the outside; the palette is inspired by the raw materials, colours and robust forms seen in the nearby natural environment. Moments of forest greens are featured in the joinery and wall colours, paired with warm timber accents and stony textures on the servery benchtops and fireplace surrounds. Grooved details on the wall panelling and intricately woven textures in the furniture upholstery further add to the refined rustic feel.
 Honor Homes
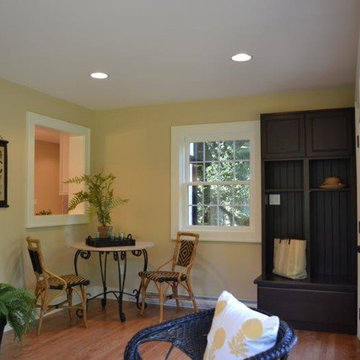
Have extra space off of your kitchen area? Here is how we utilized ours.
Example of a mid-sized arts and crafts light wood floor open concept kitchen design in Detroit
Example of a mid-sized arts and crafts light wood floor open concept kitchen design in Detroit


 Honor Homes
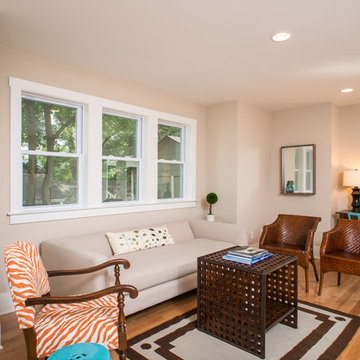
Family room - mid-sized transitional medium tone wood floor family room idea in Detroit with beige walls
 Pineapple House Interior Design

Balancing act! The elongated table in this sitting area in the main living room is offset to allow for passage from the fireplace area. Notice how the table is not centered in the window. The asymmetrical positioning is minimized by centering the dark, elongated painting in the middle of the window. As well, an ottoman is positioned under the table, and is pushed to the left, which also is balanced by the contrasting painting in the center of the window above it.
Chris Little Photography

13