
Search results for "Honored" in Home Design Ideas
 Honors Interiors LLC
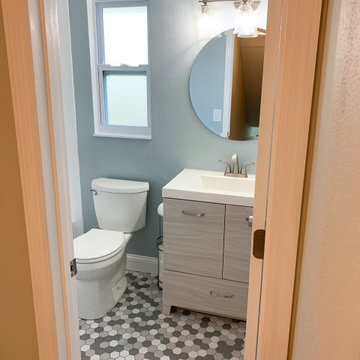
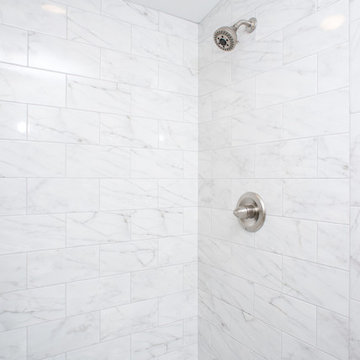
Our focus with the bathrooms in this house was to keep things somewhat neutral, but not really nod back to the mid century beginnings of this home.
Example of a transitional bathroom design in Tampa
Example of a transitional bathroom design in Tampa
 Honor Homes
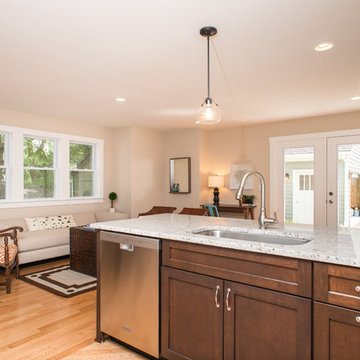
View over the kitchen counter-top out into the open great room allowing plenty of room for cooking, fun and activities.
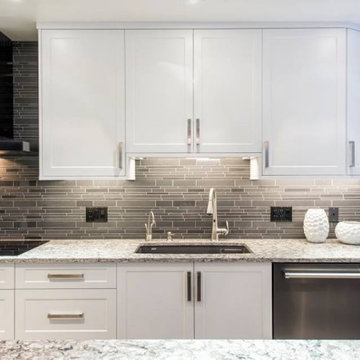
Mid-sized l-shaped light wood floor open concept kitchen photo in Detroit with a single-bowl sink, shaker cabinets, white cabinets, granite countertops, stainless steel appliances and a peninsula
Mid-sized l-shaped light wood floor open concept kitchen photo in Detroit with a single-bowl sink, shaker cabinets, white cabinets, granite countertops, stainless steel appliances and a peninsula
Find the right local pro for your project

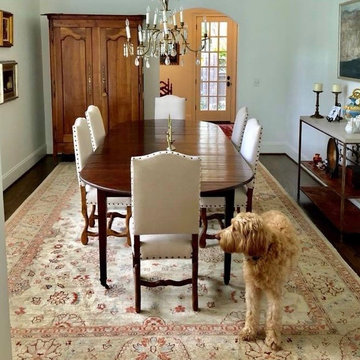
 Nilipour Oriental Rugs
What an honor to recognize our Nilipour Oriental Rugs, one of a kind, Oushak Rug, featured in a newly renovated home in our very own Homewood, Alabama! Beautiful project! photo and remodeling credits to Vance Ballard at his B&B Construction!
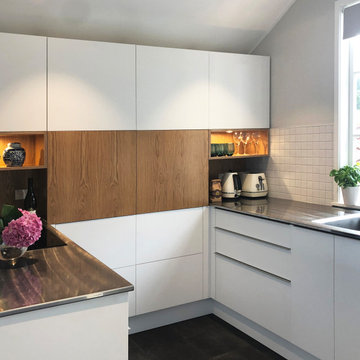
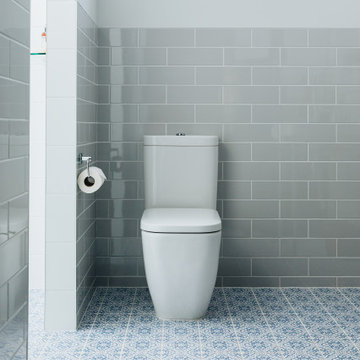
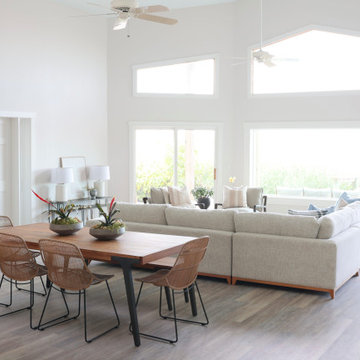 Honors Interiors LLC
A cozy yet modern 11' by 11' sofa anchors this great room, creating enough seating for large family gatherings without over powering the space or taking away from the view of the private dock. Cozy accent chairs add to the space, and a media console is in place in preparation for a television.

 Honour Creative
Our job was to enhance the character and comfort of this communal space, where our vibrant village residents come together for a diverse range of activities throughout the week. From spirited games of darts and cozy movie nights to lively coffee group gatherings and the eagerly anticipated Friday happy hour, our design aimed to create a welcoming haven for this active and sociable group of retirees.
Wainuiomata has a strong sense of community in which the locals take great pride in being a part of. Responding to this was essential to the brief by paying close attention to the geographic features, history and cultural significance of Wainuiomata as a place.
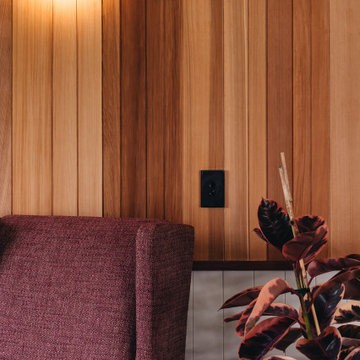
To complement these features, the interior design works as an extension of the outside; the palette is inspired by the raw materials, colours and robust forms seen in the nearby natural environment. Moments of forest greens are featured in the joinery and wall colours, paired with warm timber accents and stony textures on the servery benchtops and fireplace surrounds. Grooved details on the wall panelling and intricately woven textures in the furniture upholstery further add to the refined rustic feel.
 Pineapple House Interior Design
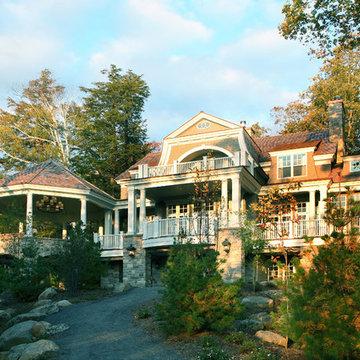
This new construction was located in an unbelievably gorgeous but remote area on a small island that did not allow cars. Access to the site was by boat or a sled driven across an iced-over lake in the winter months. It was necessary to cross international borders to reach the setting, so this was an exciting but difficult project logistically. To our delight, the clients asked that we control every interior aspect -- the complete architectural interior package, as well as the furnishings. They wanted a home that would define a new architectural style for the region, which was dominated by rugged, lodge-like, Adirondack-style homes.
Chris Little Photography

 Feeney Inc.
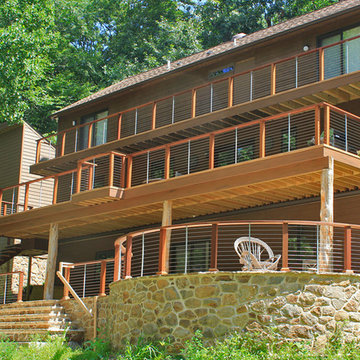
Honorable Mention: Chuck Gleason, Springhouse Construction
Location: Newark, DE
Inspiration for a timeless deck remodel in Philadelphia
Inspiration for a timeless deck remodel in Philadelphia
 Honour Creative
Back when our clients were downsizing from their suburban family home to their light filled, inner-city apartment they asked us to work with them to “create a new, apartment-scaled home that is personal, warm and inviting.” We think they nailed it. There is not a corner they have not considered and made the most of nor an opportunity missed to give a space an upgrade for maximum joy and efficiency. One of our favourite things is the desk joinery. One bedroom has been converted to a media room and office and our clients had the great idea to turn the wardrobe into a WFH space. The joinery design is super functional and (we think) super cute!
20