
Search results for "Honoring" in Home Design Ideas
 Honor Homes
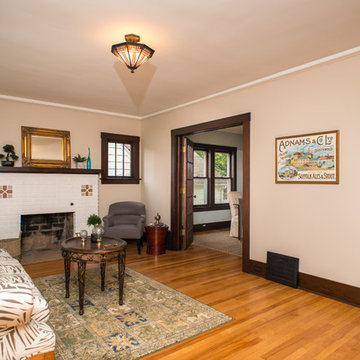
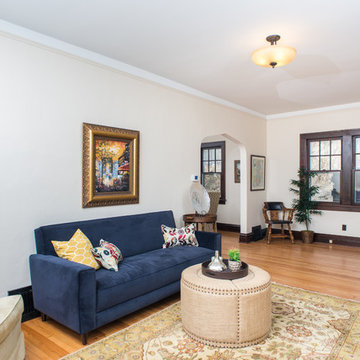
Traditionally inspired, a craftsman style finish aims to maintain the authenticity and tradition of a home built in the 1920's.
Inspiration for a mid-sized craftsman formal and enclosed medium tone wood floor living room remodel in Detroit with beige walls, a stone fireplace and a standard fireplace
Inspiration for a mid-sized craftsman formal and enclosed medium tone wood floor living room remodel in Detroit with beige walls, a stone fireplace and a standard fireplace

 Honor Homes
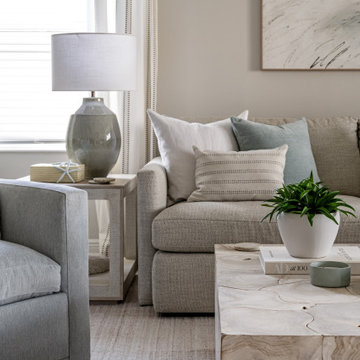
Inspiration for a mid-sized timeless light wood floor family room remodel in Detroit with white walls, no fireplace and no tv
Find the right local pro for your project
 Honour Creative
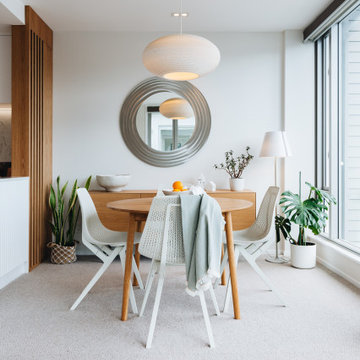
The existing apartment is a contemporary build which didn’t require any major changes to the structural layout. However, in order to feel more warm and inviting, the space needed to be uplifted with new flooring, painting, furniture, joinery and the addition of more personal features. Within the existing footprint, thoughtful furniture planning was required in the main living area to create defined spaces that flow and connect well to each other.

 Pineapple House Interior Design
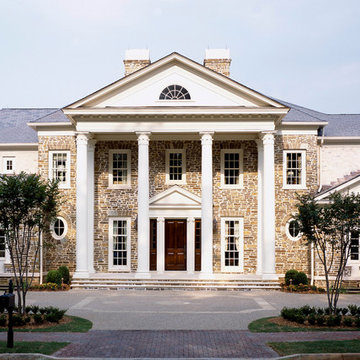
In this new construction project, we wanted to blend classical architecture with a high-tech home, and create a unique 12,000 square foot domain for a young, athletic family who often entertains family and friends.
Scott Moore Photography
 Honor Homes
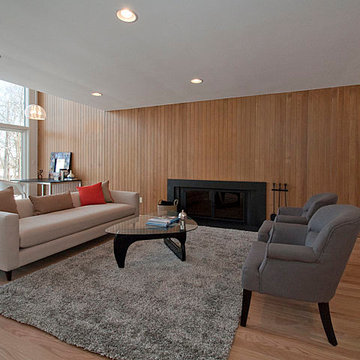
Wood paneled walls feature the black iron fireplace and modern decor.
Inspiration for a large 1950s loft-style light wood floor living room remodel in Detroit with white walls, a standard fireplace and a stone fireplace
Inspiration for a large 1950s loft-style light wood floor living room remodel in Detroit with white walls, a standard fireplace and a stone fireplace
 Honour Creative
Our job was to enhance the character and comfort of this communal space, where our vibrant village residents come together for a diverse range of activities throughout the week. From spirited games of darts and cozy movie nights to lively coffee group gatherings and the eagerly anticipated Friday happy hour, our design aimed to create a welcoming haven for this active and sociable group of retirees.
Wainuiomata has a strong sense of community in which the locals take great pride in being a part of. Responding to this was essential to the brief by paying close attention to the geographic features, history and cultural significance of Wainuiomata as a place.
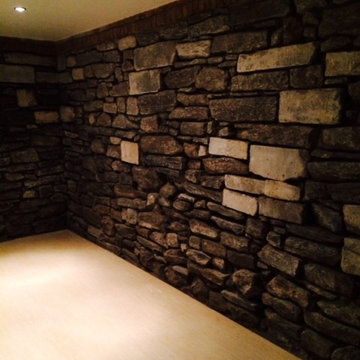
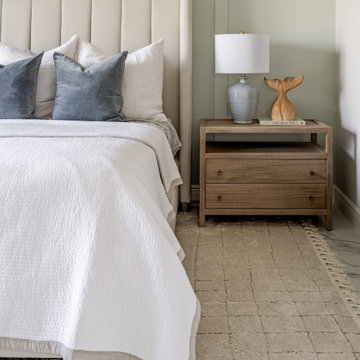
To complement these features, the interior design works as an extension of the outside; the palette is inspired by the raw materials, colours and robust forms seen in the nearby natural environment. Moments of forest greens are featured in the joinery and wall colours, paired with warm timber accents and stony textures on the servery benchtops and fireplace surrounds. Grooved details on the wall panelling and intricately woven textures in the furniture upholstery further add to the refined rustic feel.

 Honour Creative
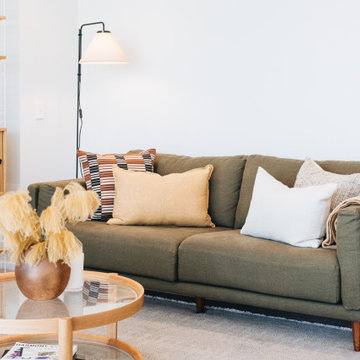
The existing apartment is a contemporary build which didn’t require any major changes to the structural layout. However, in order to feel more warm and inviting, the space needed to be uplifted with new flooring, painting, furniture, joinery and the addition of more personal features. Within the existing footprint, thoughtful furniture planning was required in the main living area to create defined spaces that flow and connect well to each other.
19