
Search results for "Horizontal lines" in Home Design Ideas

 Rottmann Collier Architects
Jon Underwood
Traditional green two-story mixed siding exterior home idea in Indianapolis with a shingle roof
Traditional green two-story mixed siding exterior home idea in Indianapolis with a shingle roof

 Mountainwood Homes
The master bathroom remodel features a new wood vanity, round mirrors, white subway tile with dark grout, and patterned black and white floor tile. A wood ledge adds interest to the vanity area.

Find the right local pro for your project
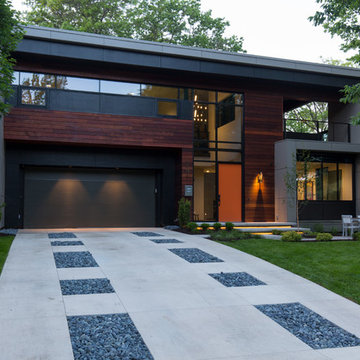
 Design Lab
Matthew Anderson
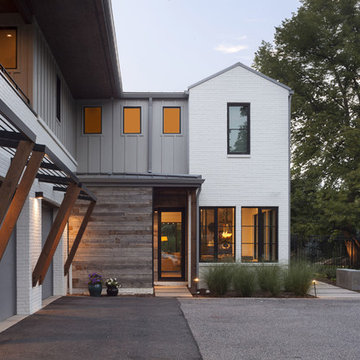
Large modern gray two-story mixed siding exterior home idea in Kansas City
Large modern gray two-story mixed siding exterior home idea in Kansas City

 Design Lab
Casual urban elegance. Featuring Moroso, Golran, and Ligne Roset.
Example of a large danish open concept ceramic tile and gray floor living room library design in Cincinnati with white walls, no fireplace and no tv
Example of a large danish open concept ceramic tile and gray floor living room library design in Cincinnati with white walls, no fireplace and no tv


Sponsored
Sunbury, OH

J.Holderby - Renovations
Franklin County's Leading General Contractors - 2X Best of Houzz!
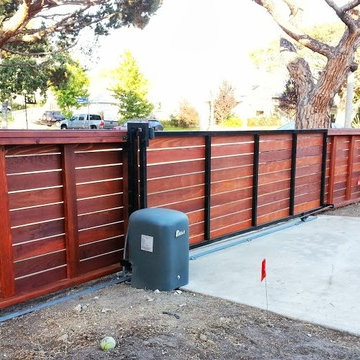
 Harwell Fencing and Gates Inc
This shows the solid redwood framework, As you can see we support all of the fence boards every 2 feet or so. This adds to the longevity of the fence and also adds a nice design for the back of it.
 The Remodeling Company

Seamless addition added to this Incredible hip-roofed home with beautifully landscaped yard.
Damianos Photography
Example of a huge classic gray two-story wood house exterior design in Boston with a hip roof and a shingle roof
Example of a huge classic gray two-story wood house exterior design in Boston with a hip roof and a shingle roof

 Kate Bowers Landscape & Garden Design
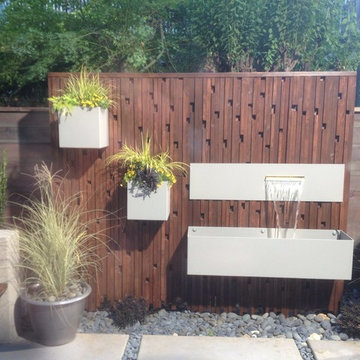
Stained Redwood Waterwall created by Clean Cut Landscapes with powder coated steel elements create a vertical, pondless, modern water feature that doesn't take up valuable space in this tiny 26'x13' backyard
 Western Window Systems
The clean lines and narrow profiles of these windows and hinge door offer a contemporary aesthetic.
Entryway - cottage gray floor entryway idea in Denver with white walls and a glass front door
Entryway - cottage gray floor entryway idea in Denver with white walls and a glass front door

 The Ardent Gardener Landscape Design
A boring front lawn transformed into an explosion of color with drought tolerant perennials and grasses and an Idaho Fescue lawn. Warm, welcoming entry in this Urban garden.

Sponsored
Sunbury, OH
J.Holderby - Renovations
Franklin County's Leading General Contractors - 2X Best of Houzz!
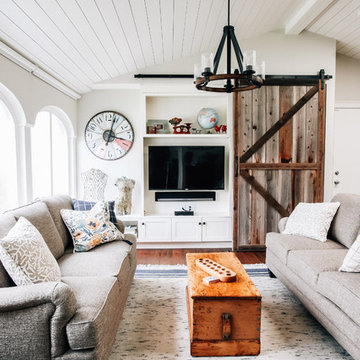
 Deborah Vieira Design
Farmhouse dark wood floor and brown floor family room photo in San Francisco with beige walls and a wall-mounted tv
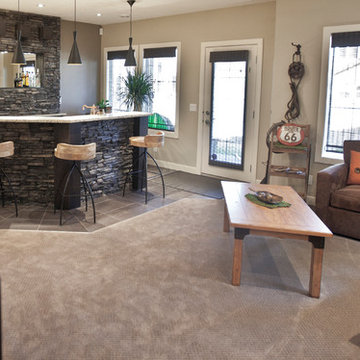
 Eldorado Stone
Interior Designer Brad McCallum Creates Two Stunning Spaces
The first of these two projects features a unique basement designed for Canadian gold-medal Olympian, Ben Herbert. He and his wife wanted to create a space that offered versatility so they could not only host company in it but also display memorabilia from Herbert’s travels and career as a professional curler. Keeping the couple’s design goals in mind, interior designer Brad McCallum incorporated Eldorado Stone’s Chapel Hill Stacked stone with refined wood cabinetry. McCallum beautifully reflected the home’s close proximity to the Canadian Rocky Mountains through the addition of rough hewn stone, all the while maintaining a sense of refinement with clean lines, lustrous stainless steel fixtures, and horizontal design.
The second of McCallum’s projects was to overhaul the design of a family’s wet bar and devise a way to achieve the owners’ hopes for a design that married rustic and contemporary styles together. McCallum combined opposing pastoral elements to create an unexpected harmony between the textures of stone and did so successfully. The smoothness of maple wood evoked modern characteristics accentuated by the tight joints and horizontal lines of Eldorado Stone’s Chapel Hill Stacked Stone.
In both projects, McCallum created a sense of continuity with the design that paved the way for his clients’ spaces to be one-of-a-kind.
Eldorado Stone Featured: Chapel Hill Stacked Stone
Designer/ Photographer/ Builder: Brad McCallum
Website: www.urban-abode.com
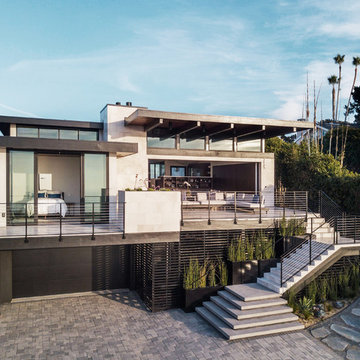
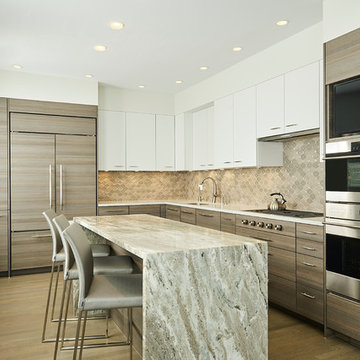
Kitchen - contemporary l-shaped light wood floor kitchen idea in Boston with an undermount sink, flat-panel cabinets, beige backsplash, paneled appliances and an island

Sponsored
Columbus, OH

Hope Restoration & General Contracting
Columbus Design-Build, Kitchen & Bath Remodeling, Historic Renovations
 Debra Geller Interior Design

Example of a small classic light wood floor powder room design in New York with gray walls, a console sink and marble countertops
 Shirley Meisels
photo by Stephani Buchman

Example of a minimalist gender-neutral beige floor dressing room design in Toronto with flat-panel cabinets and medium tone wood cabinets
Example of a minimalist gender-neutral beige floor dressing room design in Toronto with flat-panel cabinets and medium tone wood cabinets
 Patrick Millwork Inc
Brady Pape

Inspiration for a mid-sized contemporary wooden u-shaped open and metal railing staircase remodel in Boise
Inspiration for a mid-sized contemporary wooden u-shaped open and metal railing staircase remodel in Boise
59