
Search results for "Horizontal trend" in Home Design Ideas
 Danish Design Co
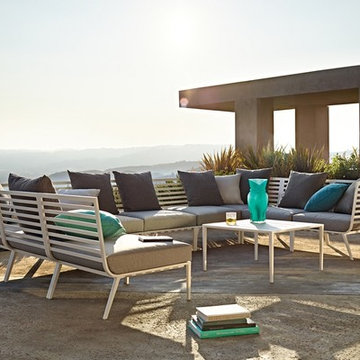
With the popularity of both outdoor upholstery and low maintenance, aluminium frames in the ascendancy, Vista was designed to capitalise on both these trends and bring a stylish Outdoor Lounge collection to the market at a more competitive price. Inspired by the sleek yachts of the French Riviera, the powder coated aluminium frames feature strong horizontal lines formed into flowing, curved shapes creating a visually light, yet welcoming form. Sleek, angled legs contrast with the curved backs and add to the design appeal.
Highly modular, Vista is comprised of just 3 units – a corned/end unit, centre unit and ottoman. A lounge chair and two sizes of occasional tables complete the collection. Available in two frame colours – Frost and Gunmetal, Vista features Gloster’s pioneering Outdoor Lounge cushion technology with water resistant base cushions combined with scatter cushions in textured polypropylene fabrics sourced from Italy.
Gloster’s outdoor lounge upholstery is virtually water resistant
Strong aluminum frame
Powdercoat finish is knock and scratch resistant, impervious to moisture, and highly resistant to corrosion
Photo Credits
www.danishdesignco.com.sg
 LEICHT Turkey by Tekart Koleksiyon
DETAIL
MATERIAL COMBINATIONS ARE THE LATEST TREND
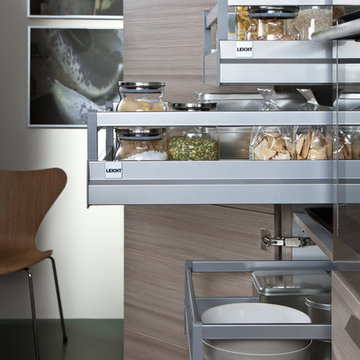
Material combinations, such as magnolia white, high gloss acrylic fronts and horizontally grained, naturally matt mountain-larch are the latest trend. The shelf unit with its Paneel rear wall and the handle-less floor units are both accessible from the dining area. The peninsula opens the kitchen to three sides. A planning feature: lateral side panels together with the flush, colour matching worktop produce a closed isle block. Handle-less wall units with touch-opening mechanism blend in to give an overall appearance of tranquillity.
 LEICHT Turkey by Tekart Koleksiyon
DETAIL
MATERIAL COMBINATIONS ARE THE LATEST TREND
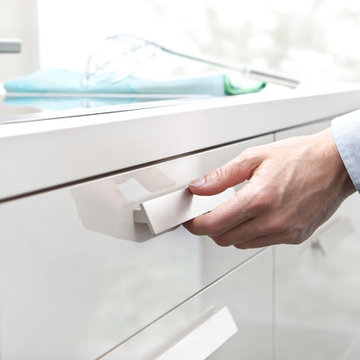
Material combinations, such as magnolia white, high gloss acrylic fronts and horizontally grained, naturally matt mountain-larch are the latest trend. The shelf unit with its Paneel rear wall and the handle-less floor units are both accessible from the dining area. The peninsula opens the kitchen to three sides. A planning feature: lateral side panels together with the flush, colour matching worktop produce a closed isle block. Handle-less wall units with touch-opening mechanism blend in to give an overall appearance of tranquillity.
Find the right local pro for your project
 LEICHT Turkey by Tekart Koleksiyon
DETAIL
MATERIAL COMBINATIONS ARE THE LATEST TREND
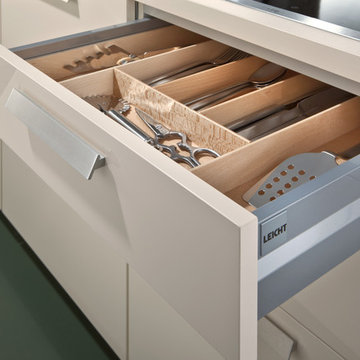
Material combinations, such as magnolia white, high gloss acrylic fronts and horizontally grained, naturally matt mountain-larch are the latest trend. The shelf unit with its Paneel rear wall and the handle-less floor units are both accessible from the dining area. The peninsula opens the kitchen to three sides. A planning feature: lateral side panels together with the flush, colour matching worktop produce a closed isle block. Handle-less wall units with touch-opening mechanism blend in to give an overall appearance of tranquillity.
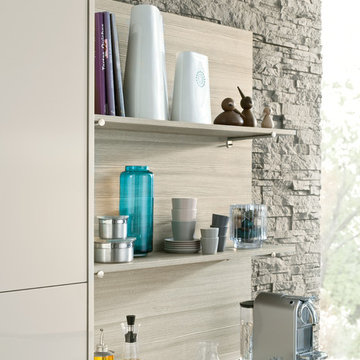 LEICHT Turkey by Tekart Koleksiyon
DETAIL
MATERIAL COMBINATIONS ARE THE LATEST TREND
Material combinations, such as magnolia white, high gloss acrylic fronts and horizontally grained, naturally matt mountain-larch are the latest trend. The shelf unit with its Paneel rear wall and the handle-less floor units are both accessible from the dining area. The peninsula opens the kitchen to three sides. A planning feature: lateral side panels together with the flush, colour matching worktop produce a closed isle block. Handle-less wall units with touch-opening mechanism blend in to give an overall appearance of tranquillity.
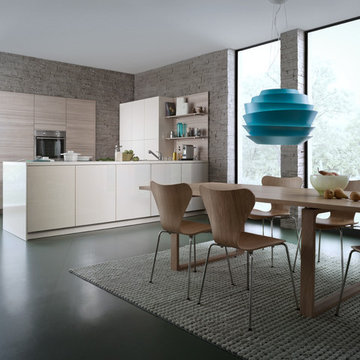 LEICHT Turkey by Tekart Koleksiyon
DETAIL
MATERIAL COMBINATIONS ARE THE LATEST TREND
Material combinations, such as magnolia white, high gloss acrylic fronts and horizontally grained, naturally matt mountain-larch are the latest trend. The shelf unit with its Paneel rear wall and the handle-less floor units are both accessible from the dining area. The peninsula opens the kitchen to three sides. A planning feature: lateral side panels together with the flush, colour matching worktop produce a closed isle block. Handle-less wall units with touch-opening mechanism blend in to give an overall appearance of tranquillity.
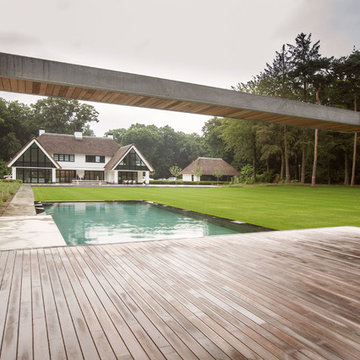
 Andrew van Egmond - Designing garden and landscape
The garden borders a natural reserve, and the whole area’s character is determined by beech and birch forests and heaths. The design was chosen to define a garden that is not subject to time and trends.
The sleek lines come into a beautiful contrast with the natural shapes of the edges of the woodland. The slopes of ornamental grasses are a reference to the lush moors of the surrounding fields.
The most logical place for the pool would have been right next to the house, but as a landscape designer, I chose to place the swimming pool deep in the garden. This totally changes the perception of the garden as a whole. By making a path to somewhere, you amplify the emotion that place rouses. The pool and the bathhouse* are now amongst the planes of ornamental grasses, next to the edge of the woodland. As a result, you get to feel as part of nature.
Strong horizontal lines tune in the proportions of the house with the proportions of the garden and landscape. Thus, the garden is continued in its surroundings and makes use of the horizontal lines to anchor itself into the area.
*The concept of the swimming pool and bathhouse design was developed in collaboration with BOS architects.

Sponsored
Sunbury, OH

J.Holderby - Renovations
Franklin County's Leading General Contractors - 2X Best of Houzz!
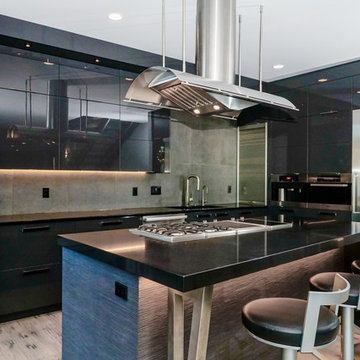
 Raincoast Door & Specialty Wood Products
Horizontal grained Kitsilano Sisal textured finish doors paired with high gloss lacquered Soho Carbon cabinets.
Eat-in kitchen - modern eat-in kitchen idea in Vancouver with flat-panel cabinets, an island and black countertops
Eat-in kitchen - modern eat-in kitchen idea in Vancouver with flat-panel cabinets, an island and black countertops
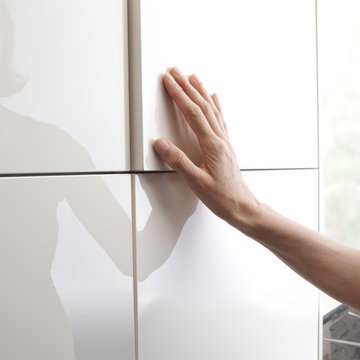 LEICHT Turkey by Tekart Koleksiyon
DETAIL
MATERIAL COMBINATIONS ARE THE LATEST TREND
Material combinations, such as magnolia white, high gloss acrylic fronts and horizontally grained, naturally matt mountain-larch are the latest trend. The shelf unit with its Paneel rear wall and the handle-less floor units are both accessible from the dining area. The peninsula opens the kitchen to three sides. A planning feature: lateral side panels together with the flush, colour matching worktop produce a closed isle block. Handle-less wall units with touch-opening mechanism blend in to give an overall appearance of tranquillity.
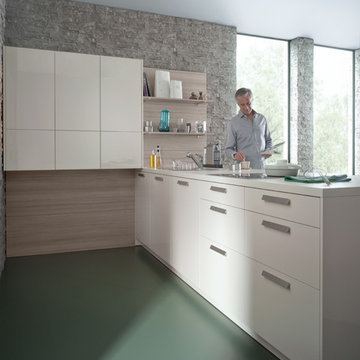 LEICHT Turkey by Tekart Koleksiyon
DETAIL
MATERIAL COMBINATIONS ARE THE LATEST TREND
Material combinations, such as magnolia white, high gloss acrylic fronts and horizontally grained, naturally matt mountain-larch are the latest trend. The shelf unit with its Paneel rear wall and the handle-less floor units are both accessible from the dining area. The peninsula opens the kitchen to three sides. A planning feature: lateral side panels together with the flush, colour matching worktop produce a closed isle block. Handle-less wall units with touch-opening mechanism blend in to give an overall appearance of tranquillity.
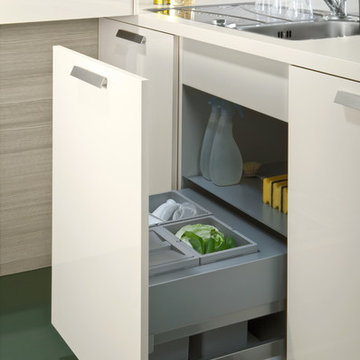 LEICHT Turkey by Tekart Koleksiyon
DETAIL
MATERIAL COMBINATIONS ARE THE LATEST TREND
Material combinations, such as magnolia white, high gloss acrylic fronts and horizontally grained, naturally matt mountain-larch are the latest trend. The shelf unit with its Paneel rear wall and the handle-less floor units are both accessible from the dining area. The peninsula opens the kitchen to three sides. A planning feature: lateral side panels together with the flush, colour matching worktop produce a closed isle block. Handle-less wall units with touch-opening mechanism blend in to give an overall appearance of tranquillity.
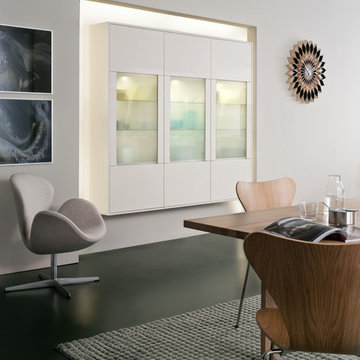 LEICHT Turkey by Tekart Koleksiyon
DETAIL
MATERIAL COMBINATIONS ARE THE LATEST TREND
Material combinations, such as magnolia white, high gloss acrylic fronts and horizontally grained, naturally matt mountain-larch are the latest trend. The shelf unit with its Paneel rear wall and the handle-less floor units are both accessible from the dining area. The peninsula opens the kitchen to three sides. A planning feature: lateral side panels together with the flush, colour matching worktop produce a closed isle block. Handle-less wall units with touch-opening mechanism blend in to give an overall appearance of tranquillity.
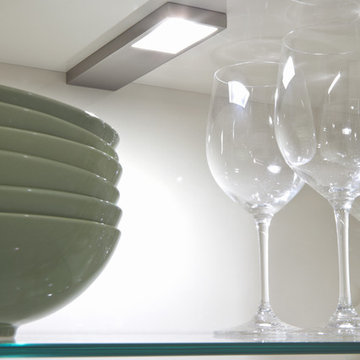 LEICHT Turkey by Tekart Koleksiyon
DETAIL
MATERIAL COMBINATIONS ARE THE LATEST TREND
Material combinations, such as magnolia white, high gloss acrylic fronts and horizontally grained, naturally matt mountain-larch are the latest trend. The shelf unit with its Paneel rear wall and the handle-less floor units are both accessible from the dining area. The peninsula opens the kitchen to three sides. A planning feature: lateral side panels together with the flush, colour matching worktop produce a closed isle block. Handle-less wall units with touch-opening mechanism blend in to give an overall appearance of tranquillity.

Sponsored
Columbus, OH

Hope Restoration & General Contracting
Columbus Design-Build, Kitchen & Bath Remodeling, Historic Renovations

 ESTUDIO ONIKOT
Comedor con papel pintado a rayas de Designers Guild y banco realizado a medida con telas de Osborne & Little
Great room - mid-sized contemporary light wood floor great room idea in Barcelona with multicolored walls, a standard fireplace and a stone fireplace
Great room - mid-sized contemporary light wood floor great room idea in Barcelona with multicolored walls, a standard fireplace and a stone fireplace


 Hayes Cabinets Inc
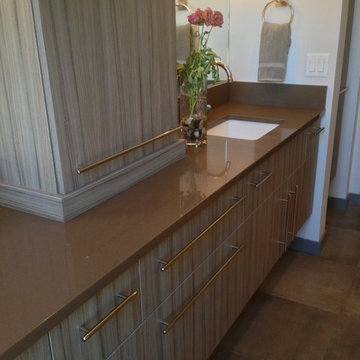
These plain, simple , contemporary cabinets were made from a new material that comes from Europe. It's call a textured melamine and has a texture similar to corduroy. This particular color is called Palissendro and it comes in sheets that are approximately 81"X110". Some of the counters employ an effect called "Waterfall." Where the counter goes down to the floor on the ends. The long stainless handles lend a more contemporary, "high end" look to cabinets that are otherwise fairly inexpensive. There is also an application of free standing shelves in the kitchen that have many uses. Note how the grain flows vertically down a set of drawers. Could be horizontal just as well.
Sponsored
Columbus, OH
Hope Restoration & General Contracting
Columbus Design-Build, Kitchen & Bath Remodeling, Historic Renovations

 Maria Fenlon Interior Design
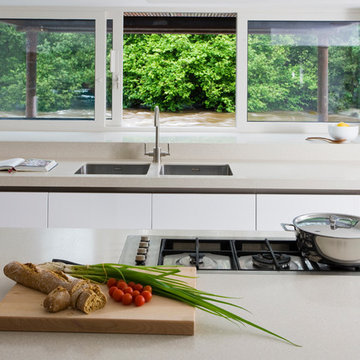
We widened a window in the kitchen to give a view of the river. This house is all about the views. The interior spaces are kept light and streamlined so as to ensure that the landscape remains as the focal point. Styling by Maria Fenlon Interior Design. Photography by Sean & Yvette.
 Hayes Cabinets Inc
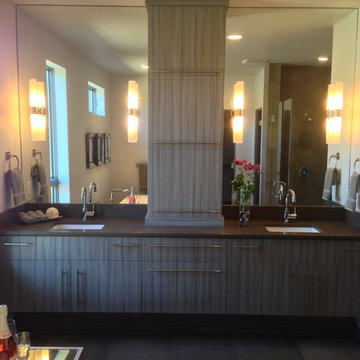
These plain, simple , contemporary cabinets were made from a new material that comes from Europe. It's call a textured melamine and has a texture similar to corduroy. This particular color is called Palissendro and it comes in sheets that are approximately 81"X110". Some of the counters employ an effect called "Waterfall." Where the counter goes down to the floor on the ends. The long stainless handles lend a more contemporary, "high end" look to cabinets that are otherwise fairly inexpensive. There is also an application of free standing shelves in the kitchen that have many uses. Note how the grain flows vertically down a set of drawers. Could be horizontal just as well.
9