
Search results for "Horizontal" in Home Design Ideas


Find the right local pro for your project


 Nathan Taylor for Obelisk Home
Preliminary architecture renderings were given to Obelisk Home with a challenge. The homeowners needed us to create an unusual but family friendly home, but also a home-based business functioning environment. Working with the architect, modifications were made to incorporate the desired functions for the family. Starting with the exterior, including landscape design, stone, brick and window selections a one-of-a-kind home was created. Every detail of the interior was created with the homeowner and the Obelisk Home design team.
Furnishings, art, accessories, and lighting were provided through Obelisk Home. We were challenged to incorporate existing furniture. So the team repurposed, re-finished and worked these items into the new plan. Custom paint colors and upholstery were purposely blended to add cohesion. Custom light fixtures were designed and manufactured for the main living areas giving the entire home a unique and personal feel.
Photos by Jeremy Mason McGraw

 SR Fine Home Builders
Architect: Mary Brewster, Brewster Thornton Group
Mid-sized country master marble floor and white floor freestanding bathtub photo in Providence with a pedestal sink and white walls
Mid-sized country master marble floor and white floor freestanding bathtub photo in Providence with a pedestal sink and white walls

Sponsored
Columbus, OH

Hope Restoration & General Contracting
Columbus Design-Build, Kitchen & Bath Remodeling, Historic Renovations

 Arterra Landscape Architects
Architect: Cathy Schwabe Architecture
Photographer: David Wakely Photography
Contemporary wood exterior home idea in San Francisco
Contemporary wood exterior home idea in San Francisco

Kitchen - small contemporary l-shaped light wood floor kitchen idea in Boston with an undermount sink, flat-panel cabinets, white cabinets, white backsplash and stainless steel appliances

 Angie Keyes CKBD
This Condo has been in the family since it was first built. And it was in desperate need of being renovated. The kitchen was isolated from the rest of the condo. The laundry space was an old pantry that was converted. We needed to open up the kitchen to living space to make the space feel larger. By changing the entrance to the first guest bedroom and turn in a den with a wonderful walk in owners closet.
Then we removed the old owners closet, adding that space to the guest bath to allow us to make the shower bigger. In addition giving the vanity more space.
The rest of the condo was updated. The master bath again was tight, but by removing walls and changing door swings we were able to make it functional and beautiful all that the same time.
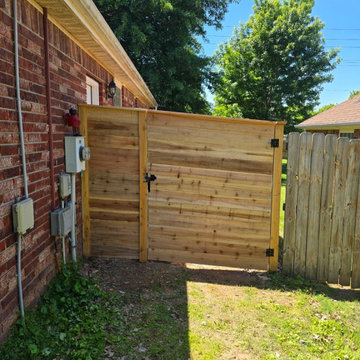
 Kismet Fence
AFTER: A beautiful custom horizontal cedar gate installation in Fayetteville, AR. Notice the stark visual contrast between our premium cedar build and the neighbor's aging, weathered pine fence. The horizontal plank design offers a sleek, modern aesthetic while the cedar provides superior, natural durability against rot and insects.

Inspiration for a contemporary l-shaped light wood floor eat-in kitchen remodel in Bridgeport with flat-panel cabinets, white cabinets, gray backsplash, stainless steel appliances and an island
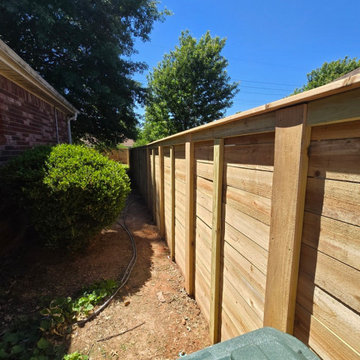 Kismet Fence
AFTER: A stunning continuous stretch of our custom horizontal cedar privacy fencing. This modern design beautifully contours to the property line, providing absolute privacy for this backyard oasis and pool area. Because we exclusively use premium cedar for our upgrades, this homeowner won't have to worry about the severe warping or rotting associated with standard builder-grade pine.

Sponsored
Sunbury, OH

J.Holderby - Renovations
Franklin County's Leading General Contractors - 2X Best of Houzz!

 Wellspring Iron
Staircase - large contemporary wooden floating metal railing staircase idea in Salt Lake City with wooden risers

 Bayberry Cottage
In this formerly unfinished room above a garage, we were tasked with creating the ultimate kids’ space that could easily be used for adult guests as well. Our space was limited, but our client’s imagination wasn’t! Bold, fun, summertime colors, layers of pattern, and a strong emphasis on architectural details make for great vignettes at every turn.
With many collaborations and revisions, we created a space that sleeps 8, offers a game/project table, a cozy reading space, and a full bathroom. The game table and banquette, bathroom vanity, locker wall, and unique bunks were custom designed by Bayberry Cottage and all allow for tons of clever storage spaces.
This is a space created for loved ones and a lifetime of memories of a fabulous lakefront vacation home!

 Atlanta Decking & Fence Co., Inc.
Horizontal wood privacy fence built in 2021 also includes a 4 rail fence along the very back of our homeowners' property.
This is an example of a traditional backyard wood fence landscaping in Atlanta.
This is an example of a traditional backyard wood fence landscaping in Atlanta.

 Up Stairs Rails
Carpet removed and broken treads repaired. New red oak treads, primed risers, and a modern horizontal railing finish the look.
Example of a mid-sized minimalist wooden straight mixed material railing staircase design in New York with wooden risers
Example of a mid-sized minimalist wooden straight mixed material railing staircase design in New York with wooden risers
Sponsored
Columbus, OH
Hope Restoration & General Contracting
Columbus Design-Build, Kitchen & Bath Remodeling, Historic Renovations
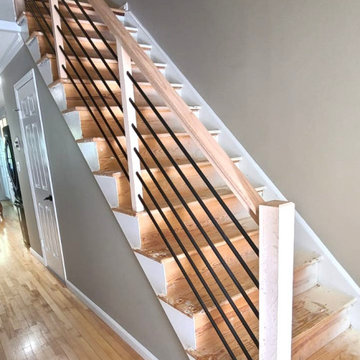 Up Stairs Rails
Horizontal railing with modern T-rail profile, sleek black metal bars, and simple wood posts for a clean, contemporary finish.
Inspiration for a mid-sized contemporary wooden straight mixed material railing staircase remodel in New York with wooden risers
Inspiration for a mid-sized contemporary wooden straight mixed material railing staircase remodel in New York with wooden risers

 Dan Brunn Architecture
Brandon Shigeta
Example of a large minimalist l-shaped kitchen design in Los Angeles with a double-bowl sink, flat-panel cabinets, quartz countertops, white backsplash, stainless steel appliances, an island and white cabinets
Example of a large minimalist l-shaped kitchen design in Los Angeles with a double-bowl sink, flat-panel cabinets, quartz countertops, white backsplash, stainless steel appliances, an island and white cabinets

 harrison herbeck
Compact guest bath with shower was updated by painting the builder standard cabinet and using the same chrome hardware found through the home - we Increasing the height of the frameless shower enclosure and mirror over the sink to give this design its contemporary edge - the porcelain tile used for the flooring is also used on the walls of the shower. Terry Harrison
155