
Search results for "Horizontale entfernung" in Home Design Ideas


 Studio3 Design, Inc.
Kelly Vorves Photography
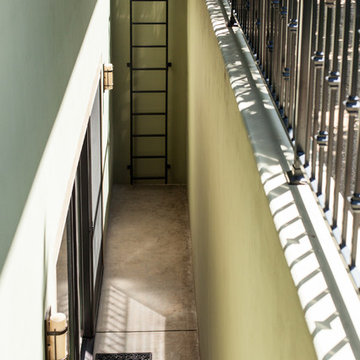
Large arts and crafts green two-story mixed siding exterior home photo in San Francisco
Large arts and crafts green two-story mixed siding exterior home photo in San Francisco
Find the right local pro for your project


 Ravenscourt Landscaping and Design LLC
Ravenscourt Landscaping & Design LLC
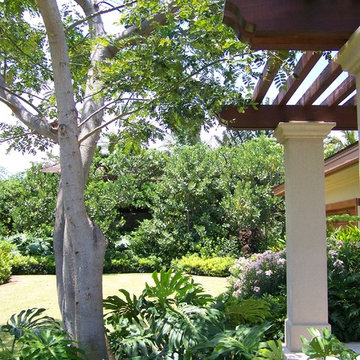
Inspiration for a traditional landscaping in Houston.
Inspiration for a traditional landscaping in Houston.
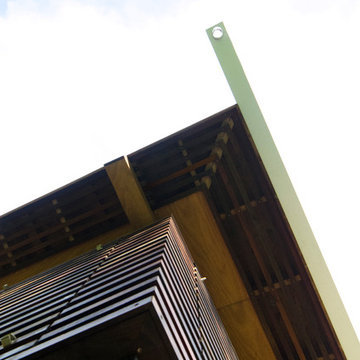
 Studio Lark
Mid-Century renovation of a Ralph Fournier 1953 ranch house in suburban St. Louis. View of corner of house with new soffit, custom wood shutters, and Shou Sugi Ban rain screen.
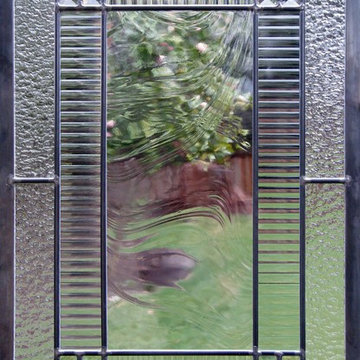
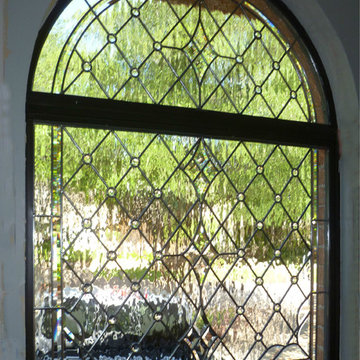
 Legacy Glass Studios
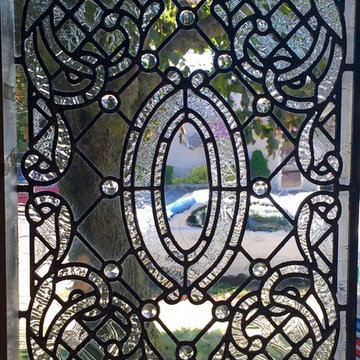
Custom leaded glass panel for small window in front door
Glass: clear textures (1/2" reed, granite and baroque) with square bevels
Lead: 3/16" rounded
Size: 1 @ ~10" x 16" x 1/4" thick
*This product was commissioned and made-to-order. If you're interested in this design, let's chat! We can recreate it for you to your specified dimensions, or we can discuss any design changes you'd like, as well as additional options for materials (glass texture, color, lead size, etc.). Reach out to hello@legacyglass.com to get started!
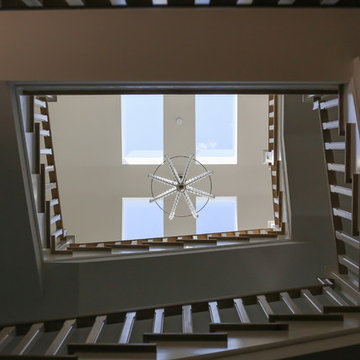


 Glen Allen Grounds Management, LLC
Inspiration for a mid-sized traditional full sun front yard brick driveway in Richmond for summer.

 Phinney Ridge Painting
David Joel
Small craftsman black one-story wood gable roof idea in Seattle with a shingle roof
Small craftsman black one-story wood gable roof idea in Seattle with a shingle roof

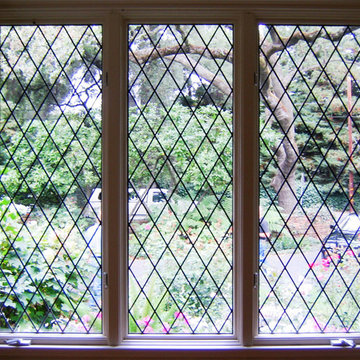 Legacy Glass Studios
Custom leaded glass panel with diamonds
Glass: plain clear glass
Lead: 3/16" rounded
Size: 3 @ ~14" x 36" x 1/4" thick
*This product was commissioned and made-to-order. If you're interested in this design, let's chat!

 Custom Concepts Construction Inc.
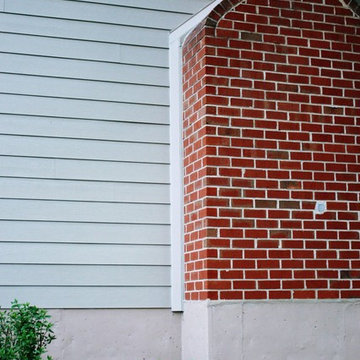
The chimney is sealed with a piece of Cobble Stone trim going up the side, this prevents the Hardie siding from seeping moisture due to weather and humidity
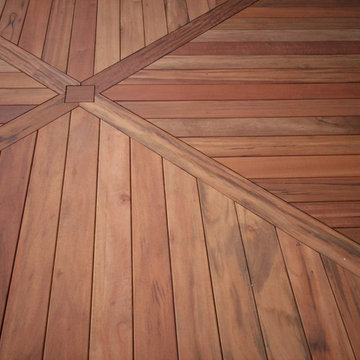
 Archadeck of West County - Ellisville
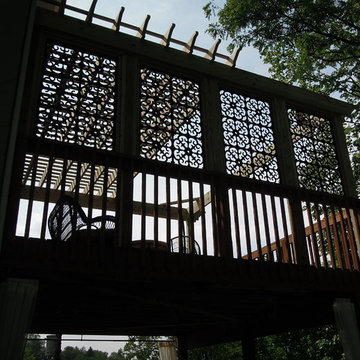
Constructed with tropical hardwood, this deck design includes a floor board pattern for a unique, customized, elegant style. Types of floor patterns could include deck board direction change, borders, color change, herringbone, nestled squares and more. Project by Archadeck in St. Louis Mo.

 Casali Remodeling
Transitional bathrooms and utility room with a coastal feel. Accents of blue and green help bring the outside in.
Freestanding bathtub - large coastal master blue tile and porcelain tile porcelain tile, beige floor and double-sink freestanding bathtub idea in Seattle with recessed-panel cabinets, medium tone wood cabinets, blue walls, an undermount sink, quartz countertops, beige countertops and a built-in vanity
Freestanding bathtub - large coastal master blue tile and porcelain tile porcelain tile, beige floor and double-sink freestanding bathtub idea in Seattle with recessed-panel cabinets, medium tone wood cabinets, blue walls, an undermount sink, quartz countertops, beige countertops and a built-in vanity
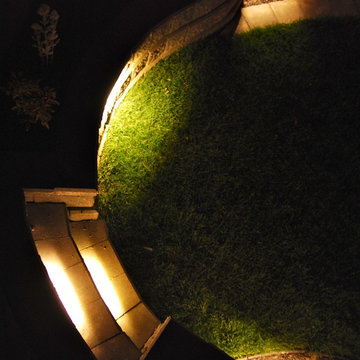
 Alpine Construction and Design Ltd.
Inspiration for a mid-sized rustic backyard concrete paver landscaping in Calgary.




5