
Search results for "Horse barn" in Home Design Ideas
Find the right local pro for your project

 Barn Pros
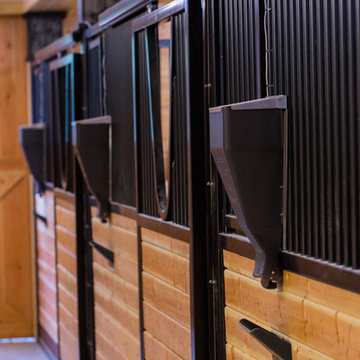
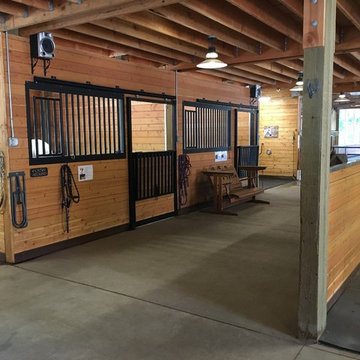
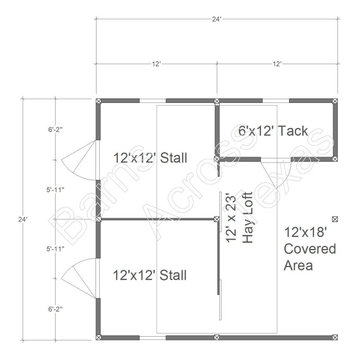
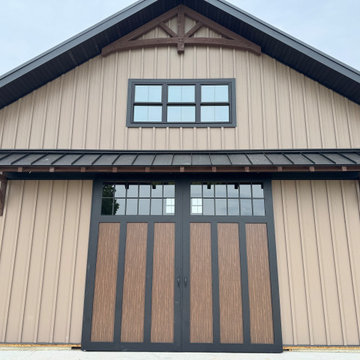
Our RCA barn designs are all pre-engineered wooden kits that make barn raising quicker and easier! Our Clydesdale, Haymaker and Teton horse barns are our roomiest barns available. Designed in 14 foot increments instead of 12 foot, with an expanded footprint and soaring 35 foot peak roofline height.
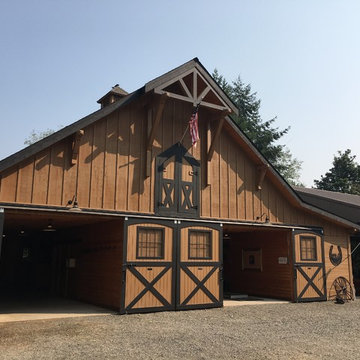
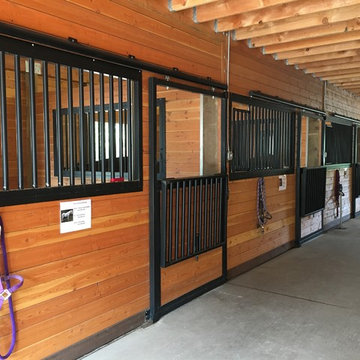


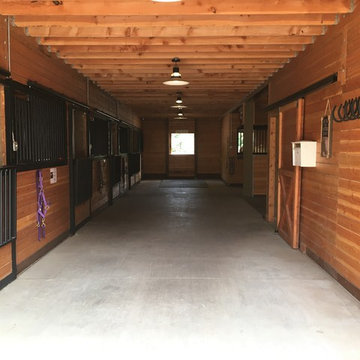
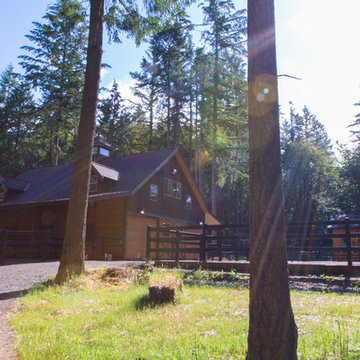



 Sage Interiors
Kitchen - country l-shaped light wood floor and beige floor kitchen idea in Seattle with a farmhouse sink, shaker cabinets, white cabinets, white backsplash, stainless steel appliances, an island and white countertops

 ARCSPACE STUDIO
Bird & Kamback Architects
Example of a cottage white one-story concrete fiberboard exterior home design with a hip roof
Example of a cottage white one-story concrete fiberboard exterior home design with a hip roof



 Green Mountain Timber Frames
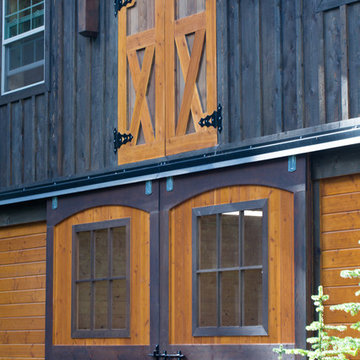
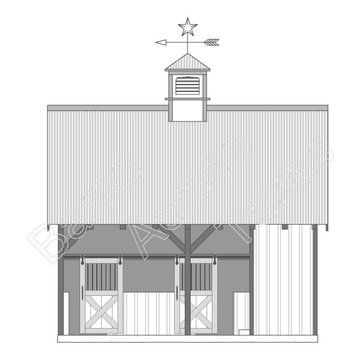
Side wall of barn, restored timber frame beams with new vertical siding
Barn - small farmhouse detached barn idea in Burlington
Barn - small farmhouse detached barn idea in Burlington

Sponsored
Sunbury, OH

J.Holderby - Renovations
Franklin County's Leading General Contractors - 2X Best of Houzz!
 Kayleigh Queoff
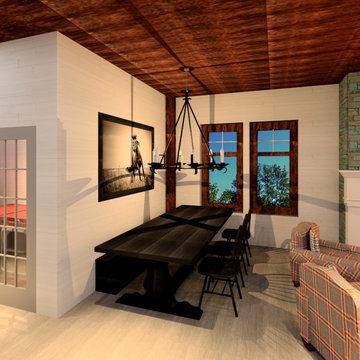
Revit rendering of the Dining Room in a two bedroom apartment.
Dining room - farmhouse dining room idea
Dining room - farmhouse dining room idea
 DM Hathon Incorporated, Custom Home Builder
Douglas Hathon
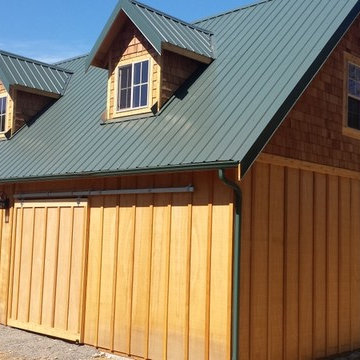
Example of a farmhouse home design design in Seattle
Example of a farmhouse home design design in Seattle

 Lauren Dyer Interiors
Don Hoffman, Houston, Texas
Inspiration for a farmhouse brick floor hallway remodel in Houston
Inspiration for a farmhouse brick floor hallway remodel in Houston
68