
Search results for "Horse stable" in Home Design Ideas



Find the right local pro for your project


 Monsen Collins Builders
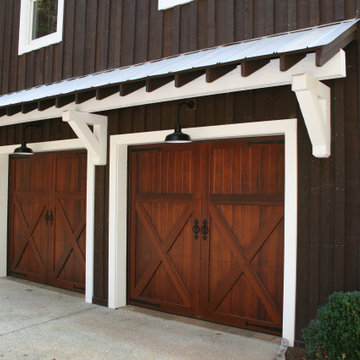
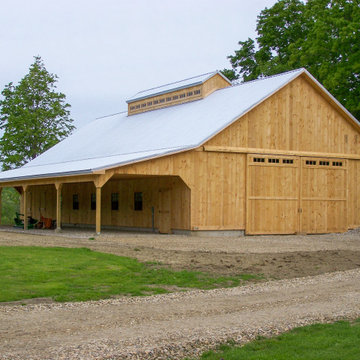
Custom Hourse Barn
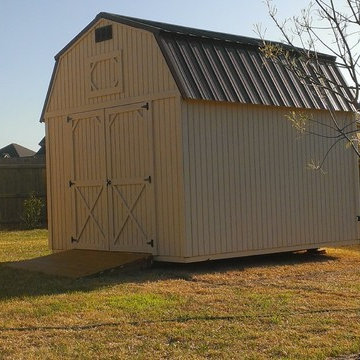
Example of a huge farmhouse two-story wood gable roof design in San Francisco with a metal roof
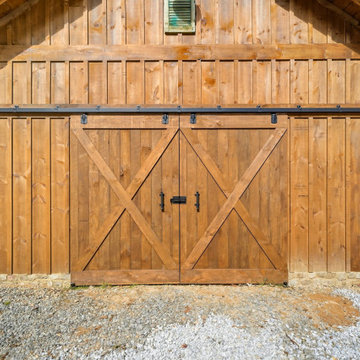
Example of a huge farmhouse two-story wood gable roof design in San Francisco with a metal roof


Sponsored
Columbus, OH

Wannemacher Interiors
Customized Award-Winning Interior Design Solutions in Franklin Cnty OH
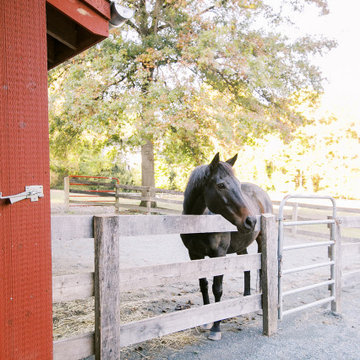
 Eisenbrandt Companies
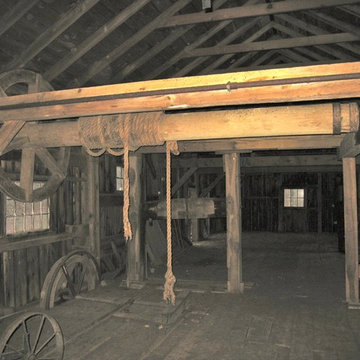
Built in the pre Civil War era (est. 1830's), this historic barn's addition was built to match with its notably beautiful characteristics and to maintain its integrity. It was custom built with rough sawn eastern Hemlock fibers and cladding. The walls were poured concrete walls with a stucco finish to give it a strong, durable, and rustic feel. Each custom door and window was designed to have a specific purpose for the barn's functionality and client's needs. As a full working barn that includes horses, the cutest donkey, chickens, and ducks, a standing seam roof was installed with solar panels to give daily power to these amazing animals. Coinciding with its history, the barn's floor bricks were repurposed from Second Chance in Baltimore, Maryland.
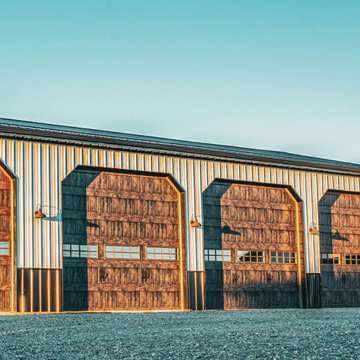

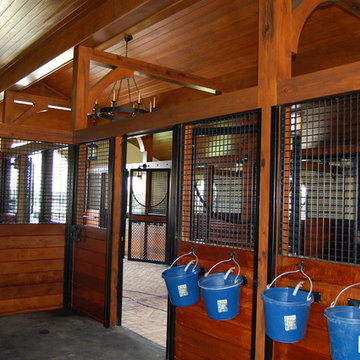
 Surfside Contracting Inc
All designed and built using reputable architects, and Surfside employees. This was a ground up build and is still maintenanced by Surfside Contracting Inc.

 Didonè Comacchio Architects
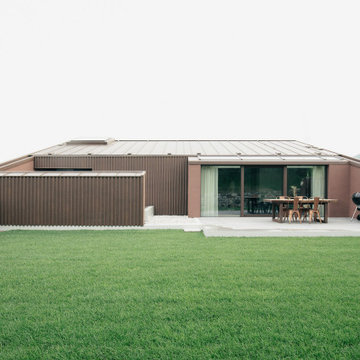
Large trendy beige two-story stone house exterior photo in Venice with a metal roof and a red roof








134