
Search results for "Horse stable" in Home Design Ideas


 The Amendola Group, Inc.
Creating a reclusive spot for enjoying a small pond, this project in Poughkeepsie takes full advantage of the surrounding splendor. A welcoming gazebo, situated on the thriving bank, affords views of the pond and other nearby wonders. A short path offers guests a reprieve from conversation with a stroll by the pond.

Find the right local pro for your project


 Black Hills Craftsmen
Example of a small mountain style carpeted and gray floor hallway design with beige walls

Sponsored
Columbus, OH

Wannemacher Interiors
Customized Award-Winning Interior Design Solutions in Franklin Cnty OH

 Annette McCleery Building Design
Kitchen sink is separated from center hall and living space by low wall. Skylight provides additional light to supplement LED track lights.
LIght toned wood beam on vaulted ceiling is locally sourced Southern Yellow Pine.
Ceiling treatment is warelayer boards salvaged from deconstructed cotton mill, provided by Old American Lumber, Union, SC.


 Dave Clough Photography
Example of a classic exterior home design in Portland Maine
Example of a classic exterior home design in Portland Maine





 Loyal Companion General Contracting
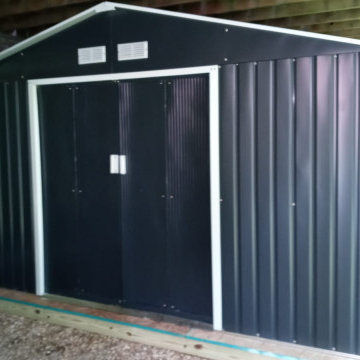
Installed large shed under deck in rear of house
Example of a large detached shed design in DC Metro
Example of a large detached shed design in DC Metro
 J & N Structures Llc
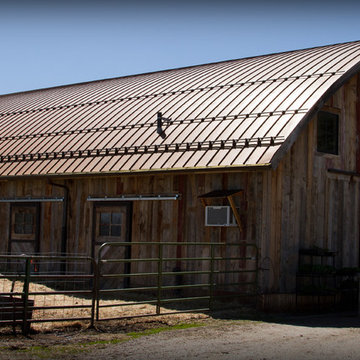
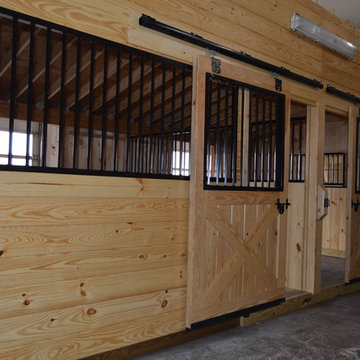
This is a 36'x24' modular barn in the trailside style. This Atglen, PA trailside barn was built with white pine board and batten siding stained in cedar stain by Haley Paint Company. It has 3 pitch rafters and architectural shingle roof with GAF Timberline HD (Weathered Wood Color) shingles. The windows are sliding wood barn sash windows by Bird-In-Hand Windows. The 6'x8' roll doors with windows are built by J&N Structures.


147