
Search results for "Horseshoe pit" in Home Design Ideas


 Irvin Construction and Design Inc.
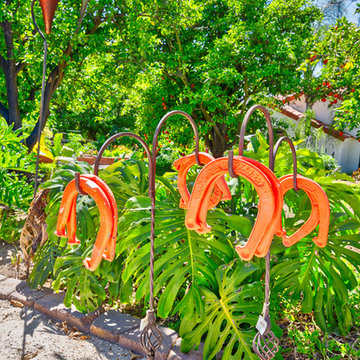
AJI Construction Inc.
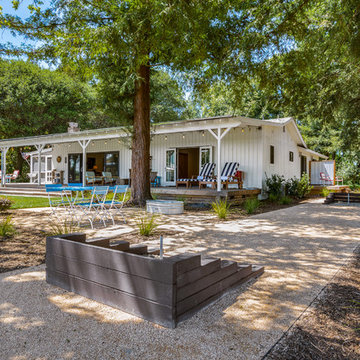
Inspiration for a large craftsman exterior home remodel in San Francisco
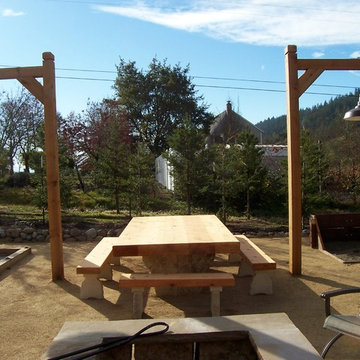
Inspiration for a large craftsman exterior home remodel in San Francisco
Find the right local pro for your project
 Urban Oasis Outdoor Living
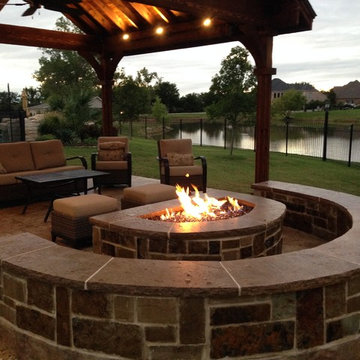
Patio kitchen - mid-sized craftsman backyard stamped concrete patio kitchen idea in Dallas with a gazebo
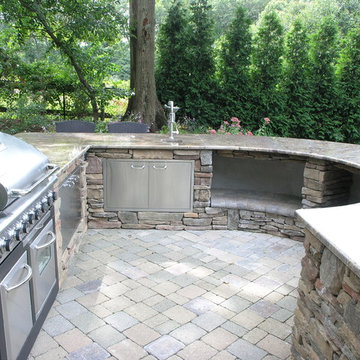
 GARY DUFF DESIGNS,LTD
This Long Island Backyard Resort is built for entertaining small and large groups! As guests exit the house from the kitchen or basement, an elevated deck welcomes them with an outdoor kitchen - which makes for an easy indoor/outdoor transition. This outdoor kitchen uses identical veneer stone from the home's chimney. Guests can then enjoy the fire and listen to the sound of the water gently hitting the rocks. Past the custom shaped swimming pool, visitors can explore the gaming area, putting greens, basketball/tennis court, bocce ball pit, and horseshoe pit.
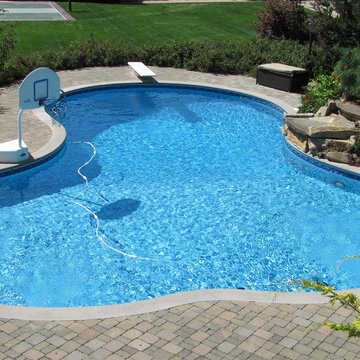 GARY DUFF DESIGNS,LTD
This Long Island Backyard Resort is built for entertaining small and large groups! As guests exit the house from the kitchen or basement, an elevated deck welcomes them with an outdoor kitchen - which makes for an easy indoor/outdoor transition. This outdoor kitchen uses identical veneer stone from the home's chimney. Guests can then enjoy the fire and listen to the sound of the water gently hitting the rocks. Past the custom shaped swimming pool, visitors can explore the gaming area, putting greens, basketball/tennis court, bocce ball pit, and horseshoe pit.
 Irvin Construction and Design Inc.
AJI Construction Inc.
Inspiration for a large craftsman exterior home remodel in San Francisco
Inspiration for a large craftsman exterior home remodel in San Francisco

Sponsored
Columbus, OH
Free consultation for landscape design!

Peabody Landscape Group
Franklin County's Reliable Landscape Design & Contracting
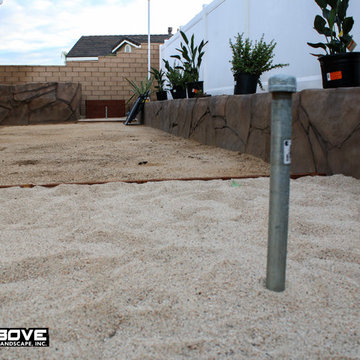
 A Cut Above Construction Pools & Landscape Inc
Side yard horseshoe pit prior to the synthetic grass being installed around it.
This is an example of a traditional front yard landscaping in Los Angeles.
This is an example of a traditional front yard landscaping in Los Angeles.
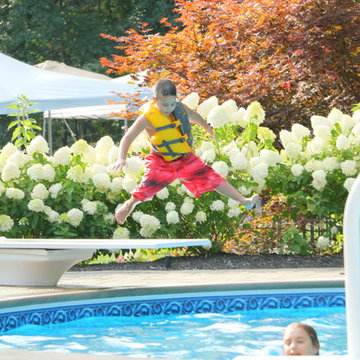 GARY DUFF DESIGNS,LTD
This Long Island Backyard Resort is built for entertaining small and large groups! As guests exit the house from the kitchen or basement, an elevated deck welcomes them with an outdoor kitchen - which makes for an easy indoor/outdoor transition. This outdoor kitchen uses identical veneer stone from the home's chimney. Guests can then enjoy the fire and listen to the sound of the water gently hitting the rocks. Past the custom shaped swimming pool, visitors can explore the gaming area, putting greens, basketball/tennis court, bocce ball pit, and horseshoe pit.
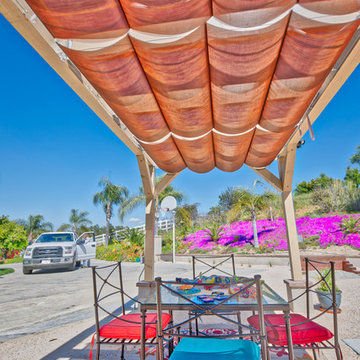
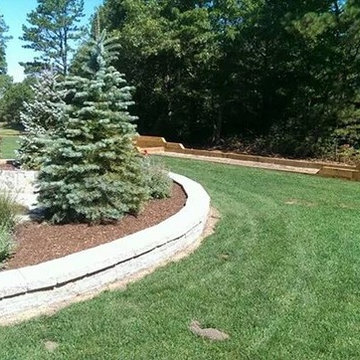
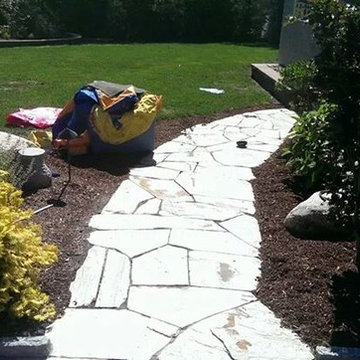
 A&J Landscaping and Design
walkwaywitch mulch planting on both sides
Example of a minimalist home design design in Providence
Example of a minimalist home design design in Providence
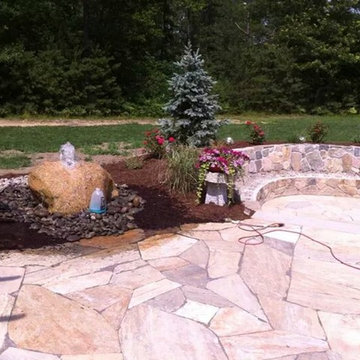 A&J Landscaping and Design
rock color changing fountain
Example of a minimalist home design design in Providence
Example of a minimalist home design design in Providence

Sponsored
Columbus, OH
Free consultation for landscape design!
Peabody Landscape Group
Franklin County's Reliable Landscape Design & Contracting
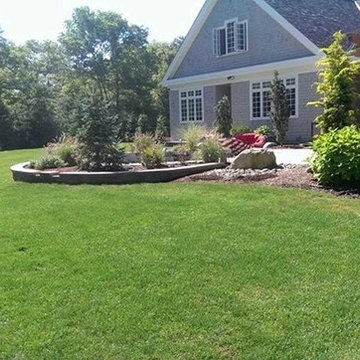
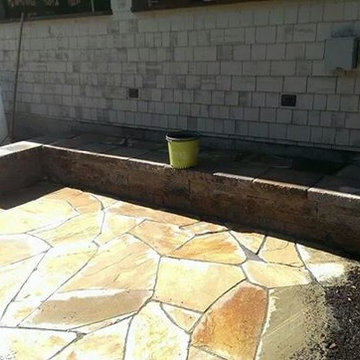 A&J Landscaping and Design
four tier interlocing retaining wall and sitting wall
Inspiration for a modern home design remodel in Providence
Inspiration for a modern home design remodel in Providence
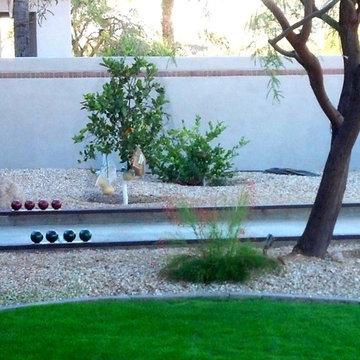
 Grow Land, LLC
This is an example of a traditional outdoor basketball/tennis/multi-game court in Phoenix.
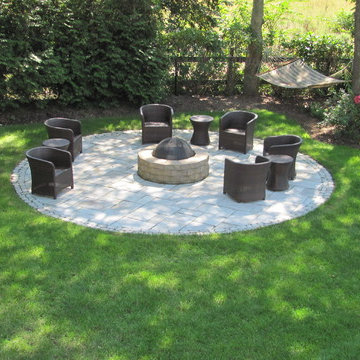 GARY DUFF DESIGNS,LTD
This Long Island Backyard Resort is built for entertaining small and large groups! As guests exit the house from the kitchen or basement, an elevated deck welcomes them with an outdoor kitchen - which makes for an easy indoor/outdoor transition. This outdoor kitchen uses identical veneer stone from the home's chimney. Guests can then enjoy the fire and listen to the sound of the water gently hitting the rocks. Past the custom shaped swimming pool, visitors can explore the gaming area, putting greens, basketball/tennis court, bocce ball pit, and horseshoe pit.


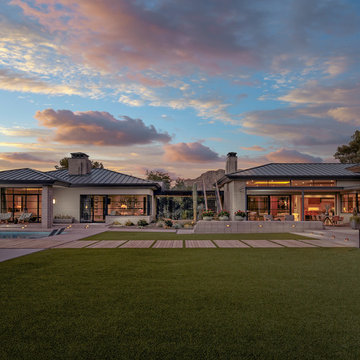
 Greey Pickett
This “Arizona Inspired” home draws on some of the couples’ favorite desert inspirations. The architecture honors the Wrightian design of The Arizona Biltmore, the courtyard raised planter beds feature labeled specimen cactus in the style of the Desert Botanical Gardens, and the expansive backyard offers a resort-style pool and cabana with plenty of entertainment space. Additional focal areas of landscape design include an outdoor living room in the front courtyard with custom steel fire trough, a shallow negative-edge fountain, and a rare “nurse tree” that was salvaged from a nearby site, sits in the corner of the courtyard – a unique conversation starter. The wash that runs on either side of the museum-glass hallway is filled with aloes, agaves and cactus. On the far end of the lot, a fire pit surrounded by desert planting offers stunning views both day and night of the Praying Monk rock formation on Camelback Mountain.
Project Details:
Landscape Architect: Greey|Pickett
Architect: Higgins Architects
Builder: GM Hunt Builders
Landscape Contractor: Benhart Landscaping
Interior Designer: Kitchell Brusnighan Interior Design
Photography: Ian Denker
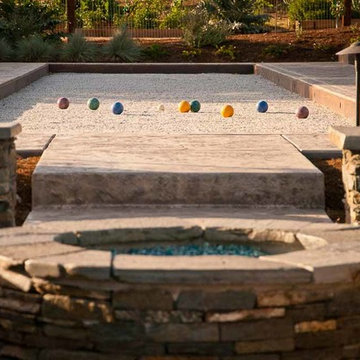
 Sage Ecological Landscapes
Photo of a large mediterranean full sun backyard concrete paver outdoor basketball/tennis/multi-game court in San Luis Obispo.
5