
Search results for "Hospital tech" in Home Design Ideas

 komandor
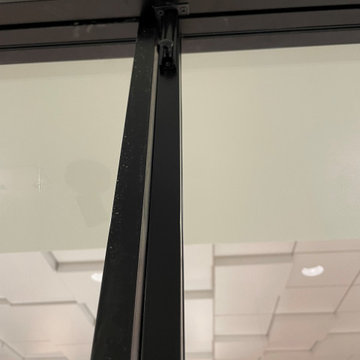
LUMI Shopping Mall Installation. Featuring two fixed and two swing doors with lock.
Here’s the breakdown:
- One swing door can be locked in place, allowing the other to close and lock against it.
- The setup includes a functional handle with a lockset on one door, while the other has a matching dummy handle for symmetry.
To make one of the swing doors "fixed," we installed top and bottom slide locks. These locks, cleverly integrated into the door frame, secure the door in place with pins that fit into drilled holes—one in the floor and one in the door jamb. When engaged, this door becomes stationary.
A key design decision is selecting which swing door will be the “fixed” one during the planning stage, as this choice is permanent. The other door will then serve as the locking swing door.
Additionally, the customer requested a stylish black panel insert at the bottom of the doors for a sleek, modern touch.
 Nate's Custom Renovations
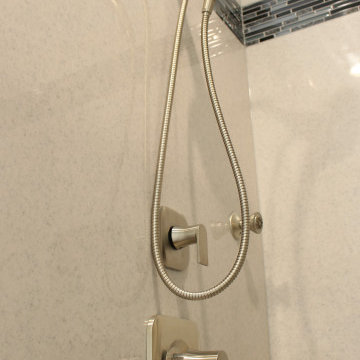
This masterbath renovation is filled with inspiring ideas including a relaxing heated soaker tub! The natural light from the two windows adds character and brings the outside in. The vanity with dual undermounted sinks and new countertop offers a sleek look. The color scheme creates a timeless environment from the fixtures to the tile.
Find the right local pro for your project





 J.CO Interior Design and Build
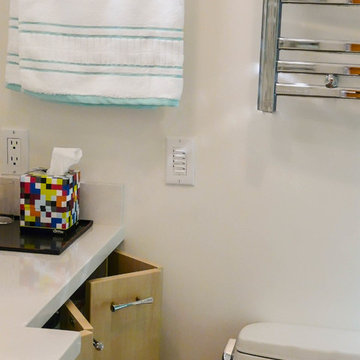
Example of a mid-sized farmhouse master white tile and subway tile wood-look tile floor, brown floor and single-sink freestanding bathtub design in Denver with white cabinets, a two-piece toilet, gray walls, an undermount sink, quartzite countertops, a hinged shower door, white countertops and a freestanding vanity

 Mahnaz Liaghat / MDP International
Modern eclectic redesign of a Chicago master bath
Large trendy master white tile and ceramic tile ceramic tile and gray floor doorless shower photo in Chicago with furniture-like cabinets, light wood cabinets, a one-piece toilet, beige walls, an undermount sink, quartzite countertops and white countertops
Large trendy master white tile and ceramic tile ceramic tile and gray floor doorless shower photo in Chicago with furniture-like cabinets, light wood cabinets, a one-piece toilet, beige walls, an undermount sink, quartzite countertops and white countertops







 Casiano Fine Finishes Inc
The kitchen showcases sleek Conestoga Blanco 619 panel cabinets, constructed from robust 3/4 domestic plywood. These upper cabinets are 42 inches tall, maximizing storage space and enhancing the modern aesthetic. Lower cabinets are designed exclusively with drawers, increasing accessibility and efficiency in kitchen organization. A unique hidden cabinet in the last right upper unit offers discrete storage, and an absence of a light valance ensures a sleek, seamless installation. The cabinet above the refrigerator features an upward-opening mechanism for ease of access. A custom hood over the stove and a convenient pot filler faucet further enhance the kitchen’s functionality. The inclusion of tunable white under-cabinet lighting from Hafele Loox 5 allows for adjustable color temperatures, catering to different activities and times of day, thus melding practicality with custom ambiance. Equipped with LG's Signature series stove and refrigerator, this kitchen embodies modern functionality and style.
 Florida Design Works
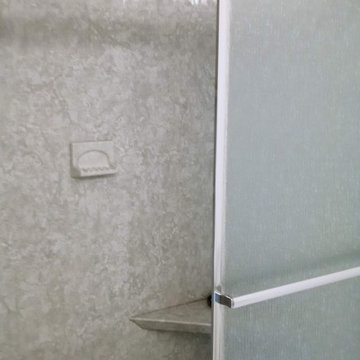
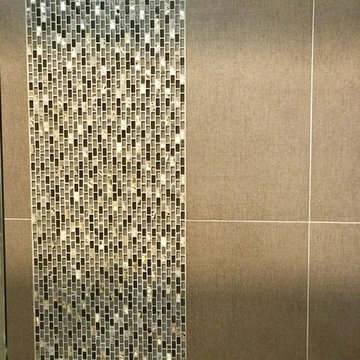
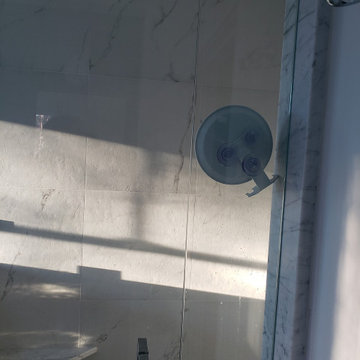
Wall Tile: Florida Tile - 12X24 Rhyme Stone Chamber
Accent & Niche: Glazzio - Americana Series Coupe de Ville Amer
Shower Floor: Tarmak - Karya Royal 2X2
Main Floor: Ganee Stone - Diana Beige 24X24






48