
Search results for "Hospitals" in Home Design Ideas

Find the right local pro for your project

 Francesca Owings Interior Design
Inspiration for a bedroom coastal girl carpeted kids' bedroom remodel in Grand Rapids with white walls
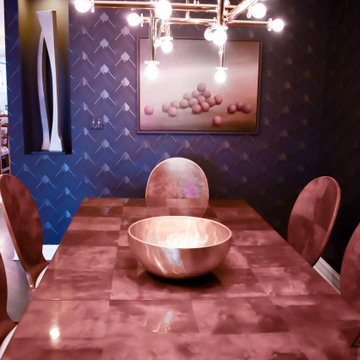
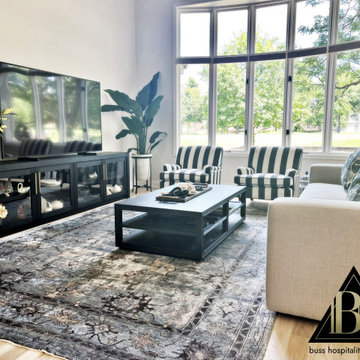
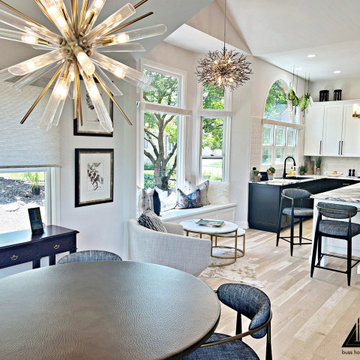
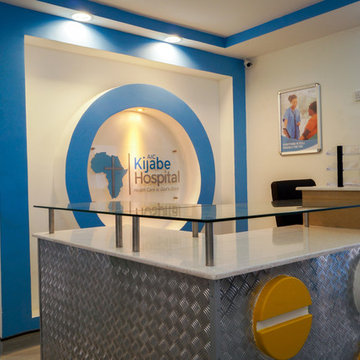
 Aplus Interiors Kenya
While good design makes something intelligible and memorable, our great design is memorable and meaningful.
We perfectly combine the elements of interior design; space, light, color, line, forms, texture, and pattern.
Call 0721244408
For Interior Design Consultation & Fit-out Services for;
+Residential
+Corporate
+Retail
+Hospitality
+ & Healthcare
Aplus interiors cares for you!
#Aplusification

 Durabuilt Windows & Doors Inc.
Exterior - closeup of front entrance.
The Saskatoon Hospital Lottery Showhome.
Built by Decora Homes
Windows and Doors by Durabuilt Windows and Doors
Photography by D&M Images Photography
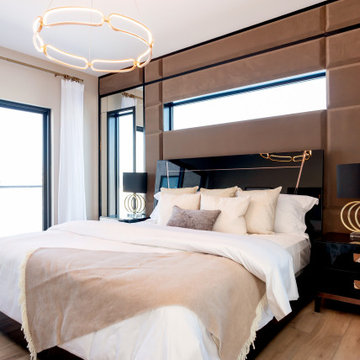 Durabuilt Windows & Doors Inc.
Bedroom - this bedroom has a transom window above the bed and multiple other windows to let light in. The stunning marble backboard and gold lighting fixture coupled with the feature wall add an element of luxury to this room.
Saskatoon Hospital Lottery Home
Built by Decora Homes
Windows and Doors by Durabuilt Windows and Doors
Photography by D&M Images Photography
 Durabuilt Windows & Doors Inc.
Kids Bedroom - The hidden gem in this room is the windows; this nearly wall to wall window will allow the room to be bright and airy all year long. The interior design of this room is artsy and chic. We love the art wall on the right side above the desk!
Saskatoon Hospital Lottery Home
Built by Decora Homes
Windows and Doors by Durabuilt Windows and Doors
Photography by D&M Images Photography

 Stephen Alexander Homes & Neighborhoods
Jonathan Edwards Media
Example of a large beach style open concept dark wood floor family room design with beige walls, a standard fireplace, a tile fireplace and a tv stand
Example of a large beach style open concept dark wood floor family room design with beige walls, a standard fireplace, a tile fireplace and a tv stand


 Rochelle Cote Interior Design

It is always a pleasure helping with the Hospital Home Lottery! These homes are large and allow us to be creative and try new things. This lottery home was a clean lined Scandinavian modern home. Some of our favorite features are the sculptural dining room, the basement rec area banquette, and the open concept ensuite. The Nordic style cabinetry paired with clean modern finishes and furniture showcase the modern design. The smoked mirror backsplashes in the bar areas, and open shelving in the kitchen and office provide the sparkle throughout the home. The interesting areas in this home make it memorable and unique around every corner! We are excited to showcase the latest Calgary Health Foundation/Calbridge Homes Lottery Home. Good Luck to everyone that purchased tickets!
 Durabuilt Windows & Doors Inc.
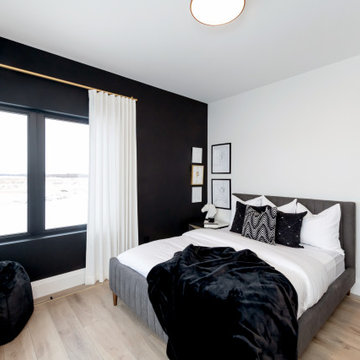
Bedroom - this bedroom follows a very simple but dramatic style and includes a gorgeous custom made door. The black windows accentuate this room and create an openness to the floor plan.
Saskatoon Hospital Lottery Home
Built by Decora Homes
Windows and Doors by Durabuilt Windows and Doors
Photography by D&M Images Photography
 Durabuilt Windows & Doors Inc.

Home Gym - this yoga room is on the top floor and opens to the roof top patio. This room was windows on both sides to maximize the brightness of the room and is easy access to the patio.
Saskatoon Hospital Lottery Home
Built by Decora Homes
Windows and Doors by Durabuilt Windows and Doors
Photography by D&M Images Photography


33