
Search results for "Hot town" in Home Design Ideas
 Lemburg House
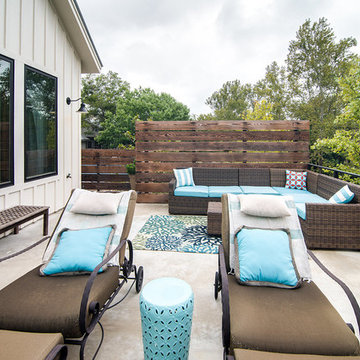
Example of a mid-sized cottage backyard concrete patio design in Austin with a roof extension
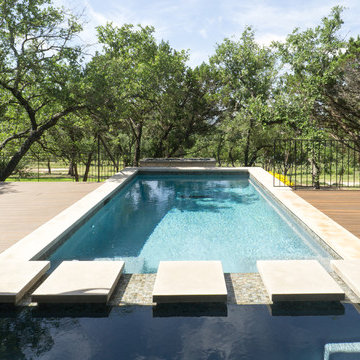
 TimberTown
Every day can feel like spa day with a beautiful pool and deck like this Austin Hill Country Home. The hot tub and pool are divided by a walkway which connects two large outdoor living areas.
Built by Jenkins Custom Homes.
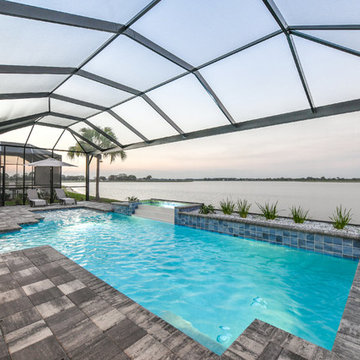
 HOMES BY TOWNE
Tideland
CATAMARAN SERIES - 65' HOME SITES
Base Price: $599,000
Living Area: 3,426 SF
Description: 2 Levels 3 Bedroom 3.5 Bath Den Bonus Room Lanai 3 Car Garage
Find the right local pro for your project
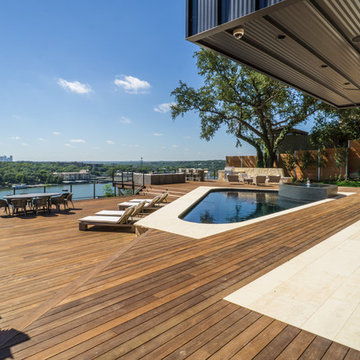 TimberTown
Luxury home on Lake Austin view of downtown with ipe deck with pool and clear cedar siding on the side of the home.
Inspiration for a large contemporary custom-shaped hot tub remodel in Austin with decking
Inspiration for a large contemporary custom-shaped hot tub remodel in Austin with decking
 TimberTown

After a swim in the deep end of this pool there's nothing better than taking in the spectacular view of the Texas Hill Country. The homeowners chose vertical cable railing by Fortress for maximum safety with minimum obstruction.
Built by Castle Crafters, LLC.
 High Desert Designs, llc
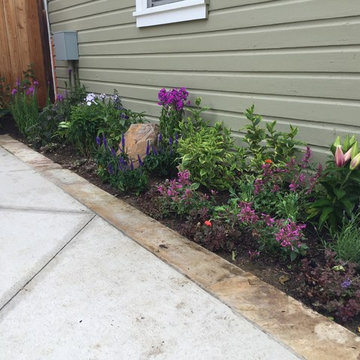
This is an example of a mid-sized traditional backyard landscaping in Denver.
 Chalet and Co.
Family Room

Mountain style open concept medium tone wood floor and brown floor game room photo in Salt Lake City with beige walls, no fireplace and no tv
Mountain style open concept medium tone wood floor and brown floor game room photo in Salt Lake City with beige walls, no fireplace and no tv

Sponsored
Columbus, OH

Wannemacher Interiors
Customized Award-Winning Interior Design Solutions in Franklin Cnty OH
 TimberTown

Built overlooking the Texas Hill Country in Austin, TX, this architect-designed home needed a face lift to the outdoor living space. Keeping the existing pool, the homeowners rebuilt built the lower and upper decks using Azek PVC decking and a vertical cable rail panel by Fortress. The resulting outdoor living area is almost as remarkable as the view.
Built by Castle Crafters, LLC.
 TimberTown
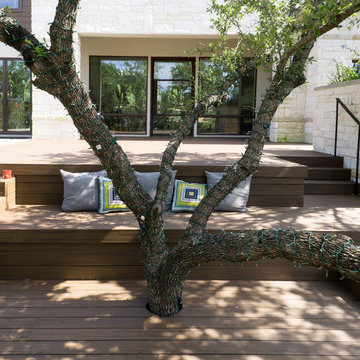
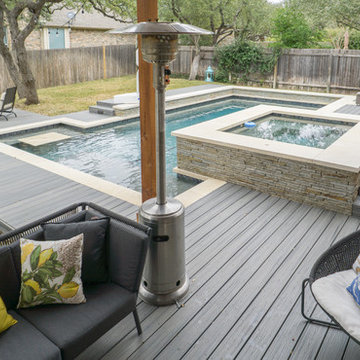
This Trex Composite deck spans the length of the house with two different levels for entertaining and a pool/hot tub dividing the spaces.
Built by Jenkins Custom Homes.
 TimberTown

The two story Cedar gazebo looks great and is also functional, giving one access to the waterslide and a beautiful view of the countryside.
Built by Matt Channel of Southern Outdoor Appeal and Cody Pools

 TimberTown

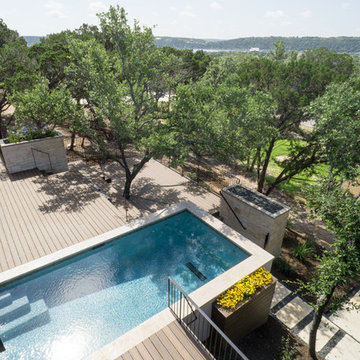
This Trex Composite deck spans the length of the house with two different levels for entertaining and a pool/hot tub dividing the spaces.
Built by Jenkins Custom Homes.
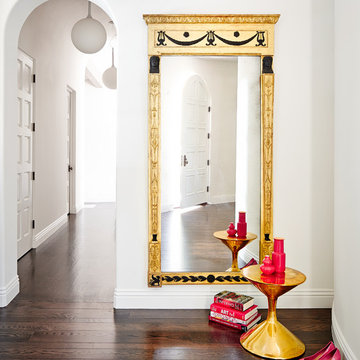
 Ross Painting
R. Brad Knipstein Photography
Inspiration for a mid-sized transitional dark wood floor foyer remodel in San Francisco with white walls and a white front door
Inspiration for a mid-sized transitional dark wood floor foyer remodel in San Francisco with white walls and a white front door

Sponsored
Columbus, OH
Wannemacher Interiors
Customized Award-Winning Interior Design Solutions in Franklin Cnty OH
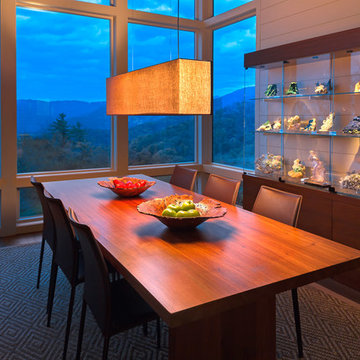
 Altura Architects
Tucked into a hillside, this mountain modern house looks to blend in with its surroundings and take advantage of spectacular mountain views. Outdoor terraces and porches connect and expand the living areas to the landscape, while thoughtful placement of windows provide a visual connection to the outdoors. The home’s green building features include solar hot water panels, rainwater cisterns, high-efficiency insulation and FSC certified cedar shingles and interior doors. The home is Energy Star and GreenBuilt NC certified.
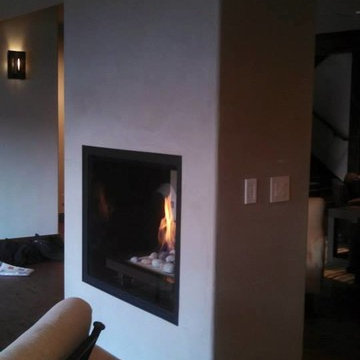
 HOT STUFF HEARTH & HOME
Example of a mid-sized trendy formal and open concept living room design in Denver with a two-sided fireplace
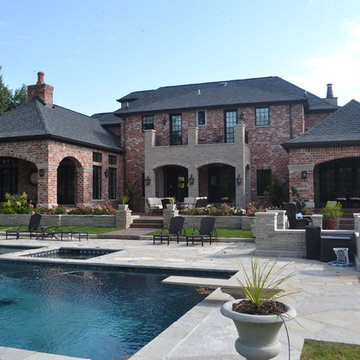
 Christopher D. Marshall Architect, LLC
Chris Marshall
Hot tub - large traditional backyard stone and custom-shaped natural hot tub idea in St Louis
Hot tub - large traditional backyard stone and custom-shaped natural hot tub idea in St Louis


Sponsored
Columbus, OH
Wannemacher Interiors
Customized Award-Winning Interior Design Solutions in Franklin Cnty OH
 TimberTown

This outdoor living space takes advantage of the pool layout to create sections for lounging, dining, and hanging out by the fire.
Deck built by Southern Outdoor Appeal.
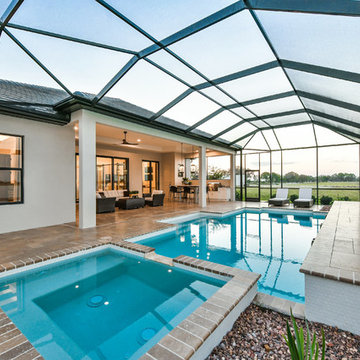 HOMES BY TOWNE
Tideland
CATAMARAN SERIES - 65' HOME SITES
Base Price: $599,000
Living Area: 3,426 SF
Description: 2 Levels 3 Bedroom 3.5 Bath Den Bonus Room Lanai 3 Car Garage
4