
Search results for "Hourly basis" in Home Design Ideas


 Cambridge Construction LLC
Ron Rosenzweig
Example of a mid-sized minimalist master blue tile gray floor freestanding bathtub design in Miami with white walls, a hinged shower door, flat-panel cabinets, white cabinets, an undermount sink, quartz countertops and white countertops
Example of a mid-sized minimalist master blue tile gray floor freestanding bathtub design in Miami with white walls, a hinged shower door, flat-panel cabinets, white cabinets, an undermount sink, quartz countertops and white countertops

 itstaffingfirm
Check this link right here https://storify.com/StaffingAgency/ for more information on IT Staffing Firm. IT Staffing Firm gives staff members who can function on an as needed basis to fill out open positions in the lack of the company's own workers. Using a staffing company reduces expenses and costly hiring expense. The main objective of the majority of IT Staffing Firm is to offer professional specialists on a short-lived or short term basis for a predetermined as well as bargained hourly or placement charge. Numerous staffing companies provide a variety of professional services to include direct hire positioning solutions and even moving help for potential workers. follow us : http://itstaffingcompanies.tumblr.com/
Find the right local pro for your project

 Wolfworks Inc.
This home is built to the passive house standard and produces more energy than it uses on an annual basis. Learn more at our blog.
Example of a mid-sized cottage gray two-story concrete fiberboard gable roof design in Bridgeport
Example of a mid-sized cottage gray two-story concrete fiberboard gable roof design in Bridgeport

 The Brooklyn Studio
This Cobble Hill Brownstone for a family of five is a fun and captivating design, the perfect blend of the wife’s love of English country style and the husband’s preference for modern. The young power couple, her the co-founder of Maisonette and him an investor, have three children and a dog, requiring that all the surfaces, finishes and, materials used throughout the home are both beautiful and durable to make every room a carefree space the whole family can enjoy.
The primary design challenge for this project was creating both distinct places for the family to live their day to day lives and also a whole floor dedicated to formal entertainment. The clients entertain large dinners on a monthly basis as part of their profession. We solved this by adding an extension on the Garden and Parlor levels. This allowed the Garden level to function as the daily family operations center and the Parlor level to be party central. The kitchen on the garden level is large enough to dine in and accommodate a large catering crew.
On the parlor level, we created a large double parlor in the front of the house; this space is dedicated to cocktail hour and after-dinner drinks. The rear of the parlor is a spacious formal dining room that can seat up to 14 guests. The middle "library" space contains a bar and facilitates access to both the front and rear rooms; in this way, it can double as a staging area for the parties.
The remaining three floors are sleeping quarters for the family and frequent out of town guests. Designing a row house for private and public functions programmatically returns the building to a configuration in line with its original design.
This project was published in Architectural Digest.
Photography by Sam Frost
 The Brooklyn Studio
This Cobble Hill Brownstone for a family of five is a fun and captivating design, the perfect blend of the wife’s love of English country style and the husband’s preference for modern. The young power couple, her the co-founder of Maisonette and him an investor, have three children and a dog, requiring that all the surfaces, finishes and, materials used throughout the home are both beautiful and durable to make every room a carefree space the whole family can enjoy.
The primary design challenge for this project was creating both distinct places for the family to live their day to day lives and also a whole floor dedicated to formal entertainment. The clients entertain large dinners on a monthly basis as part of their profession. We solved this by adding an extension on the Garden and Parlor levels. This allowed the Garden level to function as the daily family operations center and the Parlor level to be party central. The kitchen on the garden level is large enough to dine in and accommodate a large catering crew.
On the parlor level, we created a large double parlor in the front of the house; this space is dedicated to cocktail hour and after-dinner drinks. The rear of the parlor is a spacious formal dining room that can seat up to 14 guests. The middle "library" space contains a bar and facilitates access to both the front and rear rooms; in this way, it can double as a staging area for the parties.
The remaining three floors are sleeping quarters for the family and frequent out of town guests. Designing a row house for private and public functions programmatically returns the building to a configuration in line with its original design.
This project was published in Architectural Digest.
Photography by Sam Frost

 Elizabeth Eason Architecture LLC
Bruce Cole Photography
Example of a small farmhouse white gable roof design with a shingle roof
Example of a small farmhouse white gable roof design with a shingle roof
 Chapala Iron
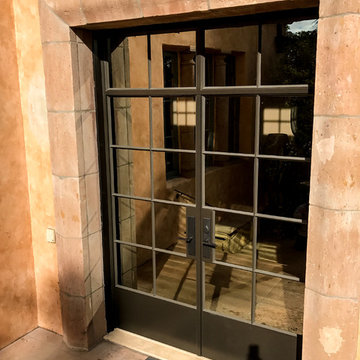
This is a before-and-after of the dual swinging front door we had mentioned in previous posts. Swings and fits perfectly. The 3/8" reflective glass was unique here as there is almost 12 hours of direct sunlight on these doors on a daily basis. Still, it lets in enough light to brighten up the hallway it enters! (2/2)
 Phoenix Crown Landscaping
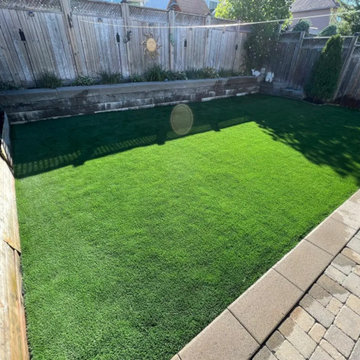
Phoenix Crown Landscaping offers dependable tree trimming, snow removal and landscaping services in Barrie Ontario. We do lawn care, garden maintenance, sod laying, hedge trimming, and seasonal clean ups for residential and commercial clients. If winter arrives, we provide prompt snow clearing on driveways, shoveling pathways, salting, and also have snow removals on a 24 hour basis. Quality work, fast response and professional service - all of the time.
 Phoenix Crown Landscaping
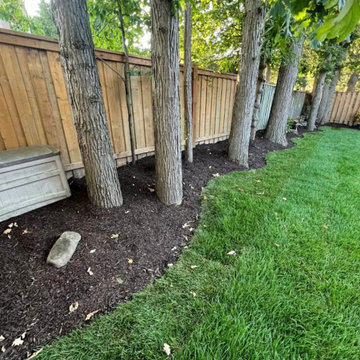
Phoenix Crown Landscaping offers dependable tree trimming, snow removal and landscaping services in Barrie Ontario. We do lawn care, garden maintenance, sod laying, hedge trimming, and seasonal clean ups for residential and commercial clients. If winter arrives, we provide prompt snow clearing on driveways, shoveling pathways, salting, and also have snow removals on a 24 hour basis. Quality work, fast response and professional service - all of the time.
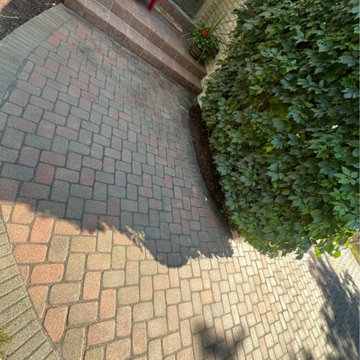 Phoenix Crown Landscaping
Phoenix Crown Landscaping offers dependable tree trimming, snow removal and landscaping services in Barrie Ontario. We do lawn care, garden maintenance, sod laying, hedge trimming, and seasonal clean ups for residential and commercial clients. If winter arrives, we provide prompt snow clearing on driveways, shoveling pathways, salting, and also have snow removals on a 24 hour basis. Quality work, fast response and professional service - all of the time.
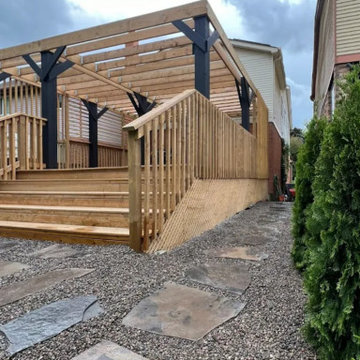 Phoenix Crown Landscaping
Phoenix Crown Landscaping offers dependable tree trimming, snow removal and landscaping services in Barrie Ontario. We do lawn care, garden maintenance, sod laying, hedge trimming, and seasonal clean ups for residential and commercial clients. If winter arrives, we provide prompt snow clearing on driveways, shoveling pathways, salting, and also have snow removals on a 24 hour basis. Quality work, fast response and professional service - all of the time.
 The Brooklyn Studio
This Cobble Hill Brownstone for a family of five is a fun and captivating design, the perfect blend of the wife’s love of English country style and the husband’s preference for modern. The young power couple, her the co-founder of Maisonette and him an investor, have three children and a dog, requiring that all the surfaces, finishes and, materials used throughout the home are both beautiful and durable to make every room a carefree space the whole family can enjoy.
The primary design challenge for this project was creating both distinct places for the family to live their day to day lives and also a whole floor dedicated to formal entertainment. The clients entertain large dinners on a monthly basis as part of their profession. We solved this by adding an extension on the Garden and Parlor levels. This allowed the Garden level to function as the daily family operations center and the Parlor level to be party central. The kitchen on the garden level is large enough to dine in and accommodate a large catering crew.
On the parlor level, we created a large double parlor in the front of the house; this space is dedicated to cocktail hour and after-dinner drinks. The rear of the parlor is a spacious formal dining room that can seat up to 14 guests. The middle "library" space contains a bar and facilitates access to both the front and rear rooms; in this way, it can double as a staging area for the parties.
The remaining three floors are sleeping quarters for the family and frequent out of town guests. Designing a row house for private and public functions programmatically returns the building to a configuration in line with its original design.
This project was published in Architectural Digest.
Photography by Sam Frost

 Alden Miller Interiors
davidduncanlivingston.com
Large elegant medium tone wood floor enclosed dining room photo in San Francisco with orange walls and no fireplace
Large elegant medium tone wood floor enclosed dining room photo in San Francisco with orange walls and no fireplace

 User
UserThis is an organic Lime Wash done with a true lime wash product as opposed to a brick mortar or concrete that is often seen on new houses. This product can be applied as a solid coating making the surface completely white, or can be applied and "washed off" in many artistic ways, as seen here. If you hate your brick or just want something unique this is a great option!
Photo credit: Jeff Murrey
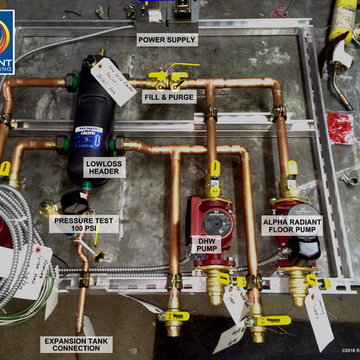
 Radiant Design & Supply, Inc.
Our services include system planning, custom fabrication, schematics, and tubing layout shop drawings, on a first come first served basis. You can email your plans to radiant@radiantengineering.com. An itemized list of components we suggest you would need can be sent to you based on your plans at no charge. Custom system planning service is $125 /hour. Custom build-ups of systems that we ship to you are priced for labor at $90/hr plus the price of components and shipping. Custom made system build-ups contain the major mechanical and control components and are pre-piped, pre-wired, pressure tested, and shop built for easy installation on site. You can see examples here. photo by Radiant Engineering
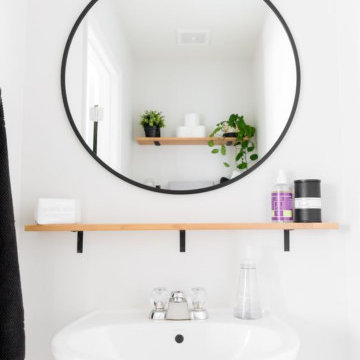
 Answer The Home
How To Remove Stopper From Pedestal Sink: An Easy Step By Step DIY Guide
By
Jen William
November 13, 2021
From a statistical viewpoint, we use our sink on an hourly basis. And most of us are familiar with a clogged sink due to a stuck or worn stopper. Do you call a plumber on such occasions? If that’s the case, we can assure you that you can solve it by yourself. And to prep you up, today we shall explain how to remove stopper from pedestal sink deftly in simple steps.
Moreover, minute wastes gradually jam the drain tube. Under this situation, we must unhook the stopper to clear the drain tube. Plus, a pop-up assembly eventually frays when it needs to be changed. So, for your convenience, we have also discussed how to change and reassemble the stopper.
 The Brooklyn Studio
This Cobble Hill Brownstone for a family of five is a fun and captivating design, the perfect blend of the wife’s love of English country style and the husband’s preference for modern. The young power couple, her the co-founder of Maisonette and him an investor, have three children and a dog, requiring that all the surfaces, finishes and, materials used throughout the home are both beautiful and durable to make every room a carefree space the whole family can enjoy.
The primary design challenge for this project was creating both distinct places for the family to live their day to day lives and also a whole floor dedicated to formal entertainment. The clients entertain large dinners on a monthly basis as part of their profession. We solved this by adding an extension on the Garden and Parlor levels. This allowed the Garden level to function as the daily family operations center and the Parlor level to be party central. The kitchen on the garden level is large enough to dine in and accommodate a large catering crew.
On the parlor level, we created a large double parlor in the front of the house; this space is dedicated to cocktail hour and after-dinner drinks. The rear of the parlor is a spacious formal dining room that can seat up to 14 guests. The middle "library" space contains a bar and facilitates access to both the front and rear rooms; in this way, it can double as a staging area for the parties.
The remaining three floors are sleeping quarters for the family and frequent out of town guests. Designing a row house for private and public functions programmatically returns the building to a configuration in line with its original design.
This project was published in Architectural Digest.
Photography by Sam Frost
 KNOF design
Assen Emilov

Trendy built-in desk light wood floor home office photo in London with gray walls and no fireplace
Trendy built-in desk light wood floor home office photo in London with gray walls and no fireplace

 The Rinfret Group
Example of a mid-sized transitional freestanding desk dark wood floor and brown floor study room design in New York with beige walls and no fireplace
1