
Search results for "House collateral" in Home Design Ideas


Find the right local pro for your project



 Apple Roofing LLC
Home design - mid-sized traditional one-story brick beige home design idea with a hip roof

 Hutchins Garage Doors
Janus 2000 Galvanized Sheet Door on Silo
Example of an urban garage design in Austin
Example of an urban garage design in Austin

Sponsored
Columbus, OH

Snider & Metcalf Interior Design, LTD
Leading Interior Designers in Columbus, Ohio & Ponte Vedra, Florida

 Paint the Town Red - Color Consulting
Layered faux finish made this home office cozy and rich.
Example of a small transitional home office design in Chicago with brown walls
Example of a small transitional home office design in Chicago with brown walls
 Kevin O'Sullivan + Associates
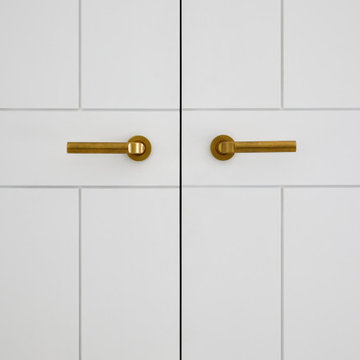
Bedroom door details with reveal details and burnished brass lever hardware by Nanz.
Example of a large trendy guest carpeted and white floor bedroom design in New York with white walls
Example of a large trendy guest carpeted and white floor bedroom design in New York with white walls


 Spectrum Design Group
Example of a mid-sized minimalist 3/4 stone slab dark wood floor doorless shower design in Chicago with flat-panel cabinets, dark wood cabinets, a one-piece toilet, beige walls, a drop-in sink and solid surface countertops

 Consumers Kitchens & Baths
"We love having a large island where we can sit around and talk, eat, and spend time with our family and friends." - The Pasquarello Family
Mid-sized transitional u-shaped medium tone wood floor and brown floor eat-in kitchen photo in New York with a farmhouse sink, raised-panel cabinets, white cabinets, quartzite countertops, gray backsplash, ceramic backsplash, stainless steel appliances, an island and beige countertops
Mid-sized transitional u-shaped medium tone wood floor and brown floor eat-in kitchen photo in New York with a farmhouse sink, raised-panel cabinets, white cabinets, quartzite countertops, gray backsplash, ceramic backsplash, stainless steel appliances, an island and beige countertops

 Russell Architects
We at Russell Architects have had the privilege of designing a variety of stained glass windows for our residential clients. These are a few examples.
Photos by Dan Rockafellow of Rockafellow Photography

Sponsored
Delaware County, OH

Whisler Home Improvement
Franklin County's Committed Home Improvement Professionals


 Chic Floors
Beige and gray 12x24 tiles used throughout the master bath, both as floor tile and wall tile for shower and tub surround. Transitions to dark hardwood in the master closet just off the bath.

 Urbanhaus Designs
This bathroom was inspired by nature and designed to feel larger than its 5'ish x 8'ish footprint. We accomplished this by accenting the back wall and tiling the shower surround to the ceiling to draw the eye back and up. Sticking with a neutral, bright color scheme and using a tall vanity mirror helps bounce the light to create the illusion of space.





 Ackley Cabinet, LLC
Melani Lust
Large transitional eat-in kitchen photo in New York with beaded inset cabinets, white cabinets, granite countertops, blue backsplash, paneled appliances and an island
Large transitional eat-in kitchen photo in New York with beaded inset cabinets, white cabinets, granite countertops, blue backsplash, paneled appliances and an island

 Bespoke Decor
Cabinet detail. JD Urban Photography
Eat-in kitchen - large eclectic l-shaped medium tone wood floor eat-in kitchen idea in Boston with a double-bowl sink, beaded inset cabinets, red cabinets, laminate countertops, gray backsplash, white appliances and an island
Eat-in kitchen - large eclectic l-shaped medium tone wood floor eat-in kitchen idea in Boston with a double-bowl sink, beaded inset cabinets, red cabinets, laminate countertops, gray backsplash, white appliances and an island
18