
Search results for "House designed" in Home Design Ideas

 BC&J Architecture
This four bedroom beach house in Washington's South Sound is all about growing up near the water's edge during summer's freedom from school. The owner's childhood was spent in a small cabin on this site with her parents and siblings. Now married and with children of her own, it was time to savor those childhood memories and create new ones in a house designed for generations to come.
At 3,200 square feet, including a whimsical Crow's Nest, the new summer cabin is much larger than the original cabin. The home is still about family and fun though. Above the 600 square foot water toys filled garage, there is a 500 square foot bunk room for friends and family. The bunk room is connected to the main house by an upper bridge where built-in storage frames a window seat overlooking the property.
Throughout the home are playful details drawing from the waterfront locale. Paddles are integrated into the stair railing, engineered flooring with a weathered look, marine cleats as hardware, a boardwalk to the main entry, and nautical lighting are found throughout the house.
Designed by BC&J Architecture.
 My House Design|Build|Team

Inspiration for a small contemporary white tile and stone slab marble floor, white floor and single-sink alcove shower remodel in Vancouver with medium tone wood cabinets, an undermount sink, a hinged shower door, shaker cabinets, gray countertops and a floating vanity
 Cool Mountain Construction, Inc.
Jenny Brunet

Inspiration for a large rustic attached two-car garage remodel in Other
Inspiration for a large rustic attached two-car garage remodel in Other
Find the right local pro for your project

 Kankel Conroy Rose & Hill Landscape Architecture
The homeowners desired an outdoor space that felt more rustic than their refined interior spaces, but still related architecturally to their house. Cement plaster support arbor columns provide enough of visual tie to the existing house exterior. Oversized wood beams and rafter members provide a unique outdoor atmosphere. Structural bolts and hardware were minimized for a cleaner appearance. Structural connections and supports were engineered to meet California's stringent earthquake standards.
Ali Atri Photography

 Martha's Vineyard Interior Design
Eric Roth Photography
Example of a mid-sized beach style light wood floor dining room design in Boston with white walls
Example of a mid-sized beach style light wood floor dining room design in Boston with white walls


 SS Metal Fabricators, Inc.
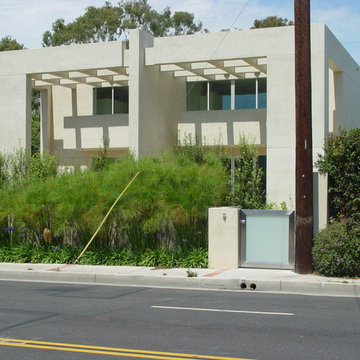
Stainless steel with brushed nickel finish. Frosted glass. Fabricated and installed by SS Metal Fabricators.

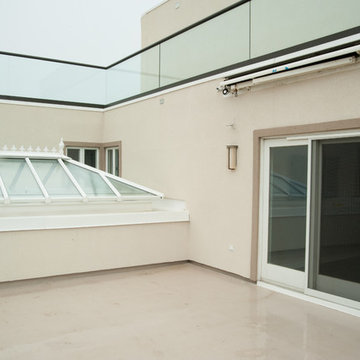
Mid-sized contemporary white two-story stucco flat roof idea in Orange County
Mid-sized contemporary white two-story stucco flat roof idea in Orange County

Sponsored
Columbus, OH

Wannemacher Interiors
Customized Award-Winning Interior Design Solutions in Franklin Cnty OH
 Ranney & Rimington Custom Building
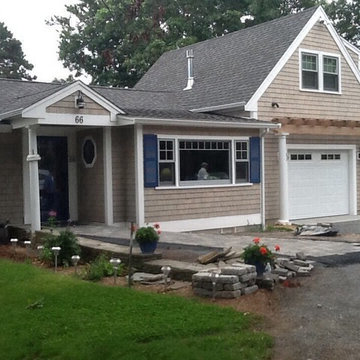
Inspiration for a mid-sized craftsman beige two-story vinyl gable roof remodel in Other

 High Mark Construction Company
High Mark Construction
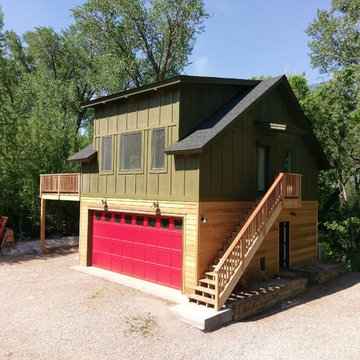
Inspiration for a mid-sized contemporary green two-story mixed siding exterior home remodel in Denver with a hip roof
Inspiration for a mid-sized contemporary green two-story mixed siding exterior home remodel in Denver with a hip roof
 High Mark Construction Company
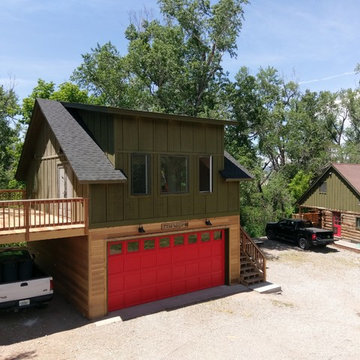
Mid-sized trendy green two-story mixed siding exterior home photo in Denver with a hip roof
 High Mark Construction Company
High Mark Construction
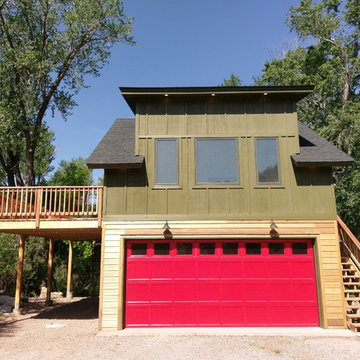
Inspiration for a mid-sized contemporary green two-story mixed siding exterior home remodel in Denver with a hip roof
Inspiration for a mid-sized contemporary green two-story mixed siding exterior home remodel in Denver with a hip roof
 TruGuard
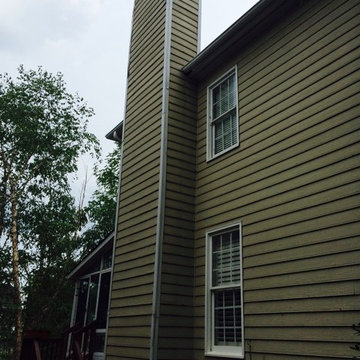
Example of a mid-sized classic beige two-story vinyl exterior home design in Charlotte with a clipped gable roof

Sponsored
Columbus, OH

Hope Restoration & General Contracting
Columbus Design-Build, Kitchen & Bath Remodeling, Historic Renovations


 2nd Story Renovations llc
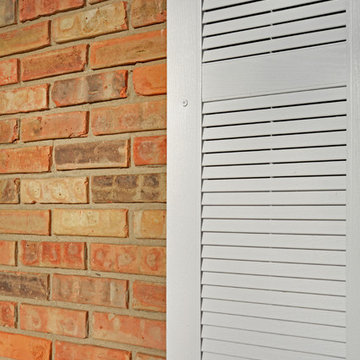
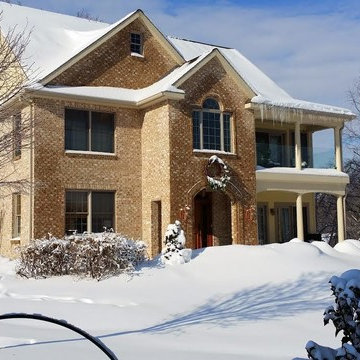
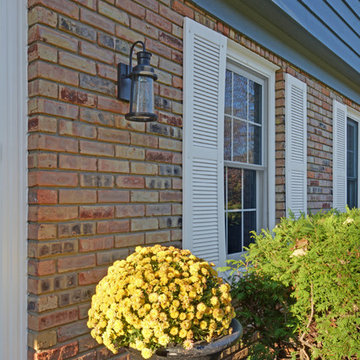
Large traditional brown three-story brick exterior home idea in Philadelphia with a shingle roof


 EL PASO WOOD PRODUCTS, INC
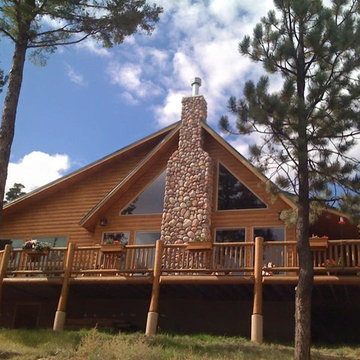
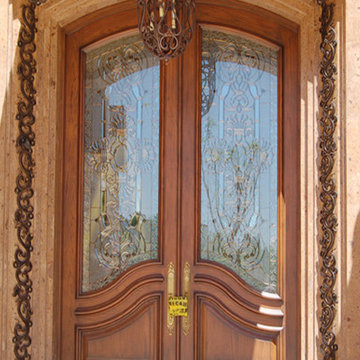
Inspiration for a large southwestern beige two-story mixed siding gable roof remodel in Austin
 Shean Architects Inc.
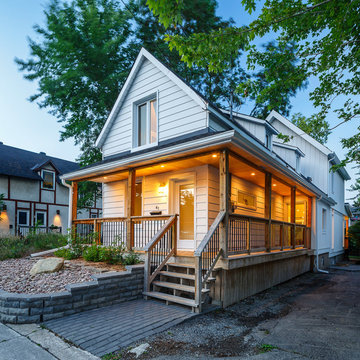
Mid-sized cottage gray two-story vinyl exterior home idea in Ottawa with a shingle roof
108