
Search results for "House designed" in Home Design Ideas


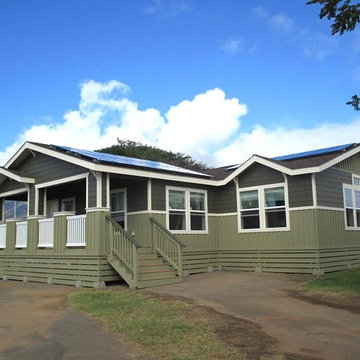
 Fabmac Homes, Inc.
Inspiration for a mid-sized craftsman green one-story vinyl gable roof remodel in Hawaii
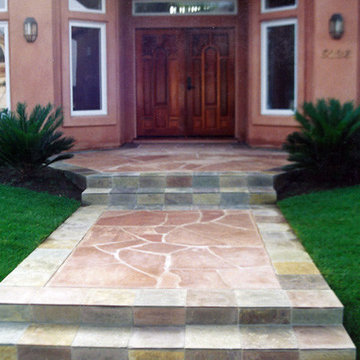
 Creative Landscapes Detroit LLC
Mid-sized traditional brown two-story adobe gable roof idea in San Diego
Find the right local pro for your project
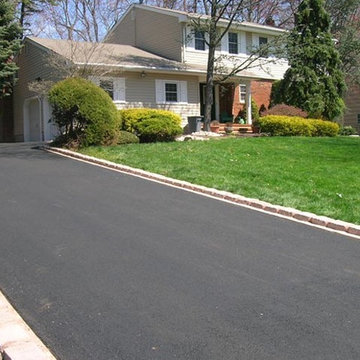
 J & C Masonry & Landscaping, Inc.
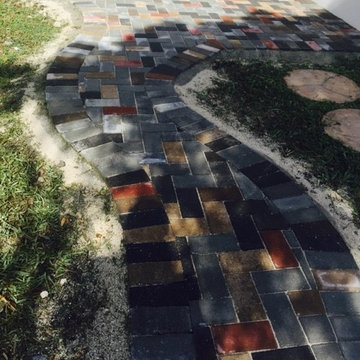
Mid-sized traditional beige two-story mixed siding gable roof idea in New York
 Quality Builders Construction Services Corp.
Karlee Zotter
Inspiration for a mid-sized timeless beige one-story mixed siding gable roof remodel in Miami
Inspiration for a mid-sized timeless beige one-story mixed siding gable roof remodel in Miami
 Zen Windows Milwaukee LLC
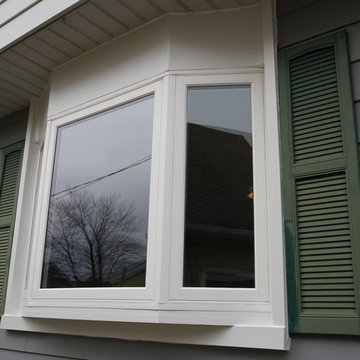
Mid-sized traditional gray two-story vinyl exterior home idea in Milwaukee with a shingle roof

Sponsored
Delaware County, OH

Whisler Home Improvement
Franklin County's Committed Home Improvement Professionals
 Zen Windows Milwaukee LLC
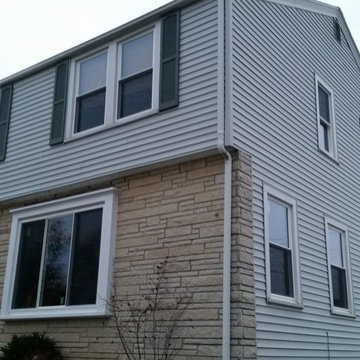
Zen Windows replaced all 20 windows on this home.
Example of a mid-sized classic gray two-story mixed siding exterior home design in Milwaukee with a shingle roof
Example of a mid-sized classic gray two-story mixed siding exterior home design in Milwaukee with a shingle roof
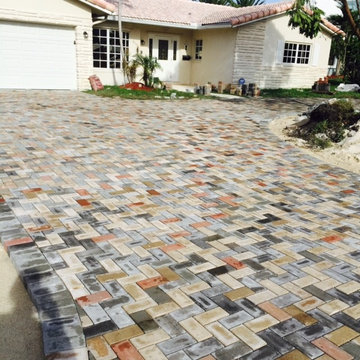 Quality Builders Construction Services Corp.
Karlee Zotter
Mid-sized elegant beige one-story mixed siding gable roof photo in Miami
Mid-sized elegant beige one-story mixed siding gable roof photo in Miami
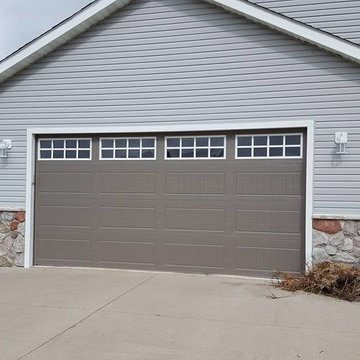
 Central MN Door Service of Little Falls
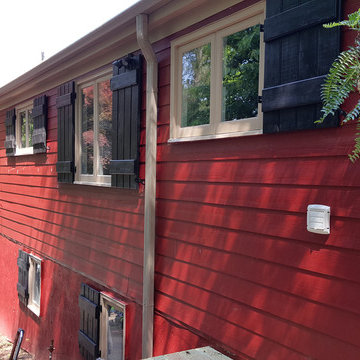
Mid-sized elegant gray one-story mixed siding gable roof photo in Minneapolis
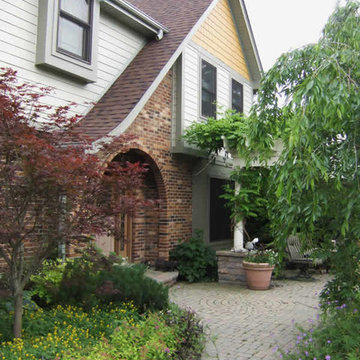
 Shiffler Builders Inc
Example of a mid-sized arts and crafts gray two-story mixed siding gable roof design in Chicago
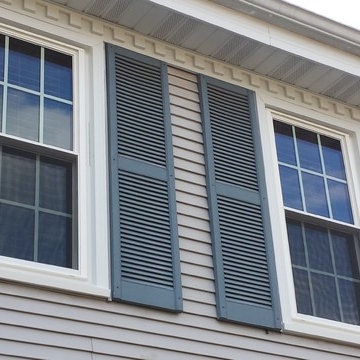 Zen Windows Milwaukee LLC
Mid-sized traditional gray two-story vinyl exterior home idea in Milwaukee with a shingle roof



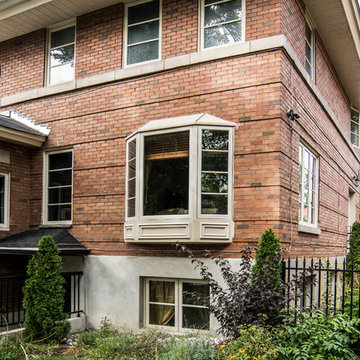
 Auroral Portes et Fenêtres
Large craftsman brown three-story mixed siding exterior home idea in Montreal
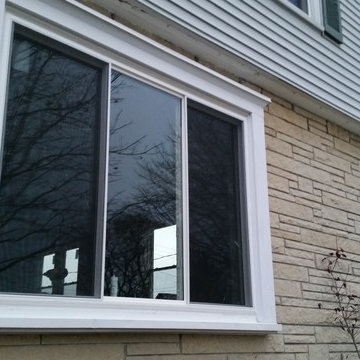 Zen Windows Milwaukee LLC
Here a highly energy efficient 3-lite slider replaced an old, dilapidated picture window.
Example of a mid-sized classic gray two-story mixed siding exterior home design in Milwaukee with a shingle roof
Example of a mid-sized classic gray two-story mixed siding exterior home design in Milwaukee with a shingle roof
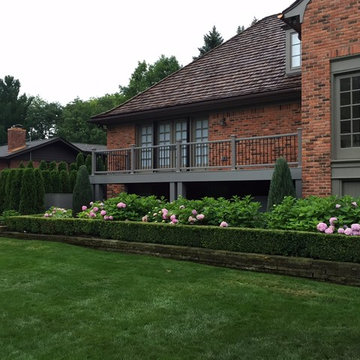 Creative Landscapes Detroit LLC
Example of a mid-sized arts and crafts gray two-story mixed siding exterior home design in Detroit with a shingle roof

 BC&J Architecture
This four bedroom beach house in Washington's South Sound is all about growing up near the water's edge during summer's freedom from school. The owner's childhood was spent in a small cabin on this site with her parents and siblings. Now married and with children of her own, it was time to savor those childhood memories and create new ones in a house designed for generations to come.
At 3,200 square feet, including a whimsical Crow's Nest, the new summer cabin is much larger than the original cabin. The home is still about family and fun though. Above the 600 square foot water toys filled garage, there is a 500 square foot bunk room for friends and family. The bunk room is connected to the main house by an upper bridge where built-in storage frames a window seat overlooking the property.
Throughout the home are playful details drawing from the waterfront locale. Paddles are integrated into the stair railing, engineered flooring with a weathered look, marine cleats as hardware, a boardwalk to the main entry, and nautical lighting are found throughout the house.
Designed by BC&J Architecture.

Sponsored
Westerville, OH

Custom Home Works
Franklin County's Award-Winning Design, Build and Remodeling Expert

 JR Builders LLC
Inspiration for a mid-sized farmhouse backyard concrete patio remodel in Nashville with a fireplace and a roof extension

 Orchard Hills Design and Construction, LLC
Example of a beach style backyard concrete and rectangular lap pool design in New York
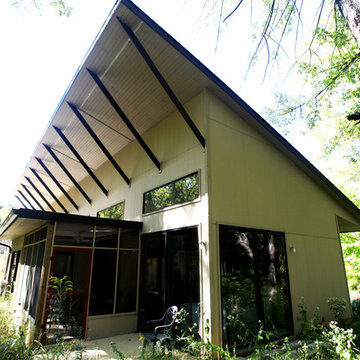
 L Noggle Architectural Designs
Large contemporary beige two-story wood house exterior idea in Indianapolis with a shed roof
96