
Search results for "House screen" in Home Design Ideas
 Byrum Construction, LLC

Steps to grade from above large screened porch
Large traditional one-story vinyl and clapboard gable roof idea in Charlotte with a shingle roof
Large traditional one-story vinyl and clapboard gable roof idea in Charlotte with a shingle roof


 Drummond House Plans
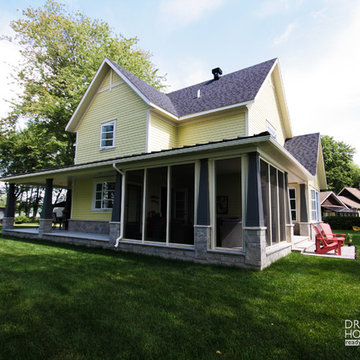
Drummond House Plans #3926
Blueprint & PDF files for sale starting at $1049
Distinctive features :
4 bedrooms
Master suite on main
Jack and Jill bath
Guest suite
Open floor plan layout
Screen porch
Large warparound covered porch
3 fireplaces
9' ceiling
Panoramic view
Screened-in porch of a beautiful modern rustic farmhouse with a touch of craftsman style!
Find the right local pro for your project

 Phantom Screens
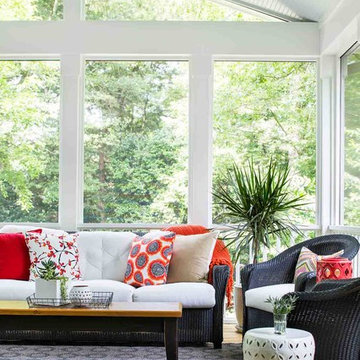
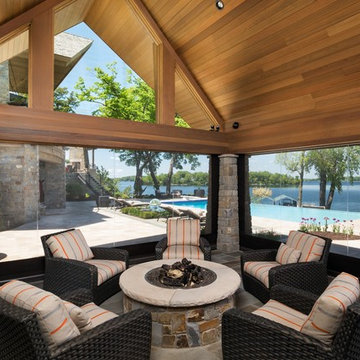

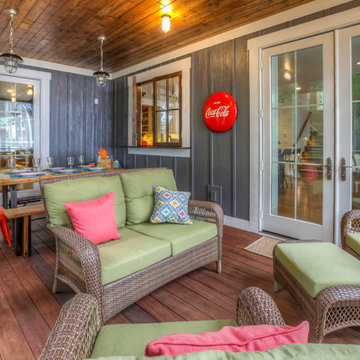
A pool house to stop summer in it’s tracks. The interior architecture is bold and strong with an emphasis on mixing the best of nature’s elements. Soft textiles in rugs and fabrics are perfectly paired with comfortable upholstery and subtle colors – the well-placed pop of orange assures this vibrant space feels happy and healthy throughout the year.
 Arielle C. Schechter, AIA
© Keith Isaacs Photo
Small minimalist screened-in back porch idea in Raleigh with a roof extension
Small minimalist screened-in back porch idea in Raleigh with a roof extension
 Great Southern Builders LLC
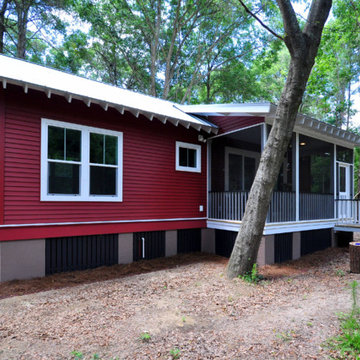
This is an example of a small cottage screened-in back porch design in Charleston with a roof extension.




 Orren Pickell Building Group
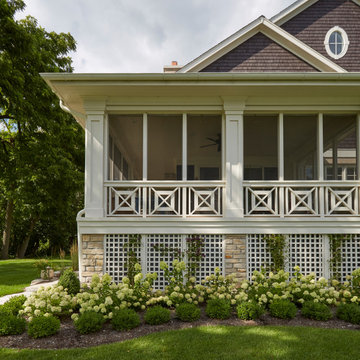
Trim detailing on screen porch reinforces the nautical theme found throughout the house.
Inspiration for a large craftsman brown two-story wood house exterior remodel in Milwaukee with a clipped gable roof and a shingle roof
Inspiration for a large craftsman brown two-story wood house exterior remodel in Milwaukee with a clipped gable roof and a shingle roof
 Williams Partnership: Architecture
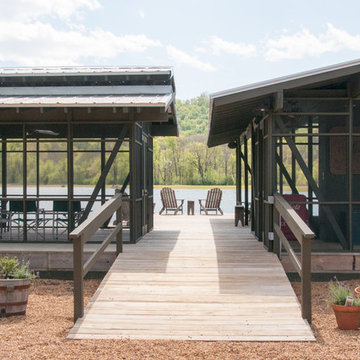
boat house, screened porch, and fish cleaning station on a private farm lake
photo by Williams Partnership: Architecture
This is an example of a mid-sized rustic screened-in front porch design in Birmingham with decking and a roof extension.
This is an example of a mid-sized rustic screened-in front porch design in Birmingham with decking and a roof extension.

 Roost Interiors
© Lisa Russman Photography
Alcove shower - transitional 3/4 white tile and subway tile alcove shower idea in New York with white cabinets, white walls, an undermount sink, recessed-panel cabinets and a hinged shower door
Alcove shower - transitional 3/4 white tile and subway tile alcove shower idea in New York with white cabinets, white walls, an undermount sink, recessed-panel cabinets and a hinged shower door

 Jim Schmid Photography
Jim Schmid Photography
This is an example of a traditional front porch design in Charlotte.
This is an example of a traditional front porch design in Charlotte.

 Tim Brown Architecture
C.L. Fry Photo - www.clfryphoto.com
Farmhouse white exterior home idea in Austin
Farmhouse white exterior home idea in Austin


 Cottage Home, Inc.
Mid-sized country screened-in back porch idea in Grand Rapids with decking and a roof extension

 JM Kitchen & Bath Design
Juli
Huge trendy master beige tile and ceramic tile freestanding bathtub photo in Denver with gray walls, an undermount sink and granite countertops
Huge trendy master beige tile and ceramic tile freestanding bathtub photo in Denver with gray walls, an undermount sink and granite countertops
 Third Space Builders, LLC.
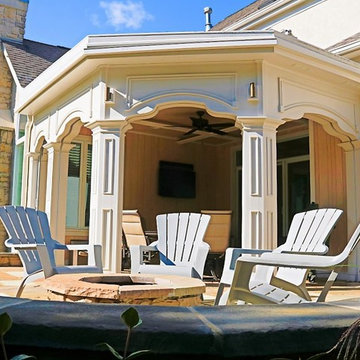
Inspiration for a mid-sized mediterranean gray two-story stucco house exterior remodel in Columbus with a tile roof

 place architecture:design
Tom Holdsworth Photography
Our clients wanted to create a room that would bring them closer to the outdoors; a room filled with natural lighting; and a venue to spotlight a modern fireplace.
Early in the design process, our clients wanted to replace their existing, outdated, and rundown screen porch, but instead decided to build an all-season sun room. The space was intended as a quiet place to read, relax, and enjoy the view.
The sunroom addition extends from the existing house and is nestled into its heavily wooded surroundings. The roof of the new structure reaches toward the sky, enabling additional light and views.
The floor-to-ceiling magnum double-hung windows with transoms, occupy the rear and side-walls. The original brick, on the fourth wall remains exposed; and provides a perfect complement to the French doors that open to the dining room and create an optimum configuration for cross-ventilation.
To continue the design philosophy for this addition place seamlessly merged natural finishes from the interior to the exterior. The Brazilian black slate, on the sunroom floor, extends to the outdoor terrace; and the stained tongue and groove, installed on the ceiling, continues through to the exterior soffit.
The room's main attraction is the suspended metal fireplace; an authentic wood-burning heat source. Its shape is a modern orb with a commanding presence. Positioned at the center of the room, toward the rear, the orb adds to the majestic interior-exterior experience.
This is the client's third project with place architecture: design. Each endeavor has been a wonderful collaboration to successfully bring this 1960s ranch-house into twenty-first century living.

Sponsored
Westerville, OH

Custom Home Works
Franklin County's Award-Winning Design, Build and Remodeling Expert

 Smalls Landscaping
Left to right. the Chamacyparis Torulosa Pom Pom, behind it is a Thuja Rheingold on Standard. The Tall tree is Cedar of Lebanon. the 3 balls in front are Chamacyparis Psifera gold mop. a weeping blue spruce, weeping Japanese maple Tamayukama, Miss Molly Butterfly bushes are behind the yellow balls. The green ground cover is Mazus Reptans.
Whew!

 brett zamore design
Patio kitchen - contemporary backyard and one-story concrete paver patio kitchen idea in Houston
 Jonathan Miller Architects

Inspiration for a large cottage white three-story concrete fiberboard house exterior remodel with a metal roof
43