
Search results for "Household" in Home Design Ideas
 Donald A. Gardner Architects
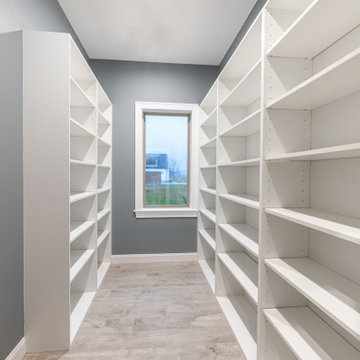
This Craftsman exterior is highlighted with multiple front-facing gables and accented by arched windows. Front porch arches mirror the windows and columns provide definition. The front porch leads into a spacious foyer with coat closet and nearby, the study offers a full closet and adjacent bathroom. The two-story great room welcomes rear views and a fireplace and built-ins are instantly welcoming. A coffered ceiling tops the dining room and a column creates distinction from the open kitchen. A central island with sink simplifies meal prep and an over-sized walk-in pantry is just steps away. A multi-functional utility room and mudroom, with seating area and storage closet, provide much needed organization for busy households. After gardening or yard work, a side entry porch allows entry directly to the mudroom for easy cleanup. Completing the first floor is an opulent master suite with sitting room, dual walk-in closets, and a luxury bathroom. Rear porches, including a screened porch with fireplace and summer kitchen, bring the joy of indoor entertaining to the outdoors. Two sets of stairs provide access to the second floor.

 Donald A. Gardner Architects
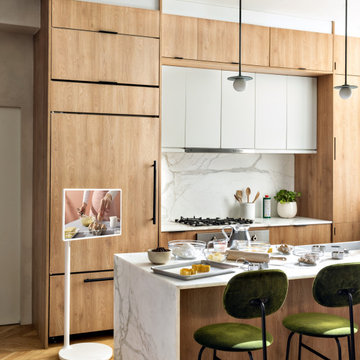
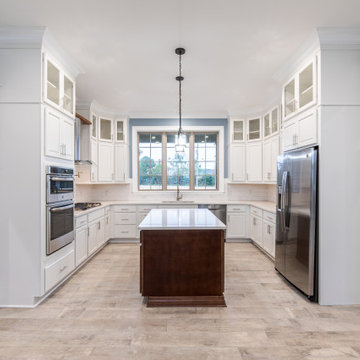
This Craftsman exterior is highlighted with multiple front-facing gables and accented by arched windows. Front porch arches mirror the windows and columns provide definition. The front porch leads into a spacious foyer with coat closet and nearby, the study offers a full closet and adjacent bathroom. The two-story great room welcomes rear views and a fireplace and built-ins are instantly welcoming. A coffered ceiling tops the dining room and a column creates distinction from the open kitchen. A central island with sink simplifies meal prep and an over-sized walk-in pantry is just steps away. A multi-functional utility room and mudroom, with seating area and storage closet, provide much needed organization for busy households. After gardening or yard work, a side entry porch allows entry directly to the mudroom for easy cleanup. Completing the first floor is an opulent master suite with sitting room, dual walk-in closets, and a luxury bathroom. Rear porches, including a screened porch with fireplace and summer kitchen, bring the joy of indoor entertaining to the outdoors. Two sets of stairs provide access to the second floor.
Find the right local pro for your project
 Manon Prince Interiors
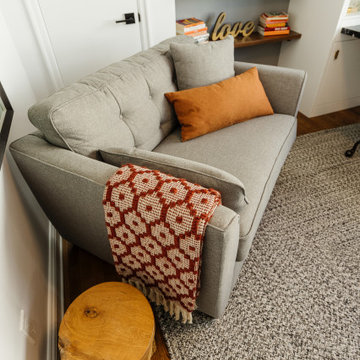
Home offices have now become staples in most households around the world offering people a space to work and be productive day in and day out. How circumstances have changed! In this day and age, many do not have to leave their houses to reach their workplace. This particular office space was once an unused bedroom. Who wouldn’t appreciate calling this beautiful room their place of work? The impressive large window was the starting point in the design process. Identical custom built-ins house printers and office supplies. They were installed on both sides for added storage. Solid wood shelves supported by custom black metal brackets display fun memorabilia and ornaments. They also complete the symmetry look. One of the home owners’ requisites was to have a place for visitors to stay overnight. This beautiful chair opens into a one-person bed for convenience. A new light fixture, a double barn door, an area rug, two computer chairs, and two desk lamps complete the look. If you are fortunate enough to have your own office space in your home, kudos to you. Grab a coffee and get to work!
 Donald A. Gardner Architects
This Craftsman exterior is highlighted with multiple front-facing gables and accented by arched windows. Front porch arches mirror the windows and columns provide definition. The front porch leads into a spacious foyer with coat closet and nearby, the study offers a full closet and adjacent bathroom. The two-story great room welcomes rear views and a fireplace and built-ins are instantly welcoming. A coffered ceiling tops the dining room and a column creates distinction from the open kitchen. A central island with sink simplifies meal prep and an over-sized walk-in pantry is just steps away. A multi-functional utility room and mudroom, with seating area and storage closet, provide much needed organization for busy households. After gardening or yard work, a side entry porch allows entry directly to the mudroom for easy cleanup. Completing the first floor is an opulent master suite with sitting room, dual walk-in closets, and a luxury bathroom. Rear porches, including a screened porch with fireplace and summer kitchen, bring the joy of indoor entertaining to the outdoors. Two sets of stairs provide access to the second floor.
 MC Wallpaper Hanging
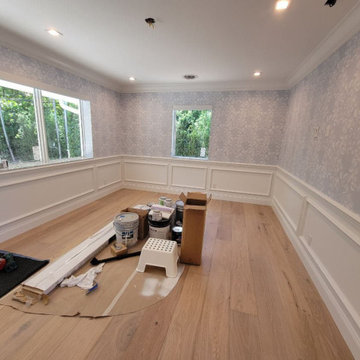
Upgrade your San Marcos living room with custom wallpaper installation from Central Texas’ trusted wallpaper installer. Specializing in durable wallpapering solutions perfect for Texas Hill Country homes – from rustic charm to modern farmhouse styles.
Our San Marcos Services Include:
✔ Premium wallpaper install with fade-resistant wallcoverings (stands up to Texas sun)
✔ Peel and stick wallpaper (ideal for rentals & student housing)
✔ Accent walls featuring Texas-inspired designs
✔ Commercial wallpaper installation for local businesses
✔ Custom mural wallpaper (Hill Country landscapes available)
✔ Textured vinyl wallpaper for active households
Why San Marcos Homeowners Choose Us:
✓ 10+ years serving Hays County
✓ Special adhesives for Texas heat/humidity fluctuations
✓ Texas State University-area expertise
✓ Pet/kid-friendly durable finishes
Serving All San Marcos Areas:
Downtown • Blanco River District • Springtown • Heritage • Kyle
 MC Wallpaper Hanging
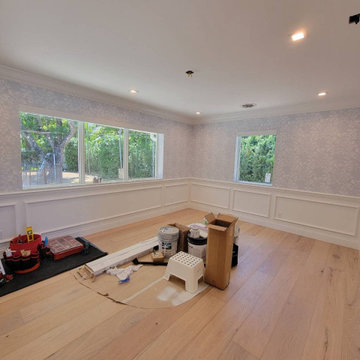
Upgrade your San Marcos living room with custom wallpaper installation from Central Texas’ trusted wallpaper installer. Specializing in durable wallpapering solutions perfect for Texas Hill Country homes – from rustic charm to modern farmhouse styles.
Our San Marcos Services Include:
✔ Premium wallpaper install with fade-resistant wallcoverings (stands up to Texas sun)
✔ Peel and stick wallpaper (ideal for rentals & student housing)
✔ Accent walls featuring Texas-inspired designs
✔ Commercial wallpaper installation for local businesses
✔ Custom mural wallpaper (Hill Country landscapes available)
✔ Textured vinyl wallpaper for active households
Why San Marcos Homeowners Choose Us:
✓ 10+ years serving Hays County
✓ Special adhesives for Texas heat/humidity fluctuations
✓ Texas State University-area expertise
✓ Pet/kid-friendly durable finishes
Serving All San Marcos Areas:
Downtown • Blanco River District • Springtown • Heritage • Kyle
 DLP Electrical Ltd.
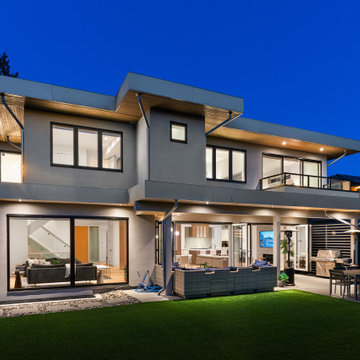
At DLP Electrical, we recently had the privilege of enhancing the heart and soul of a residence with a comprehensive wiring and lighting upgrade during a renovation project. Our dedicated team undertook the task of reinvigorating this home, creating a seamless blend of modern functionality and timeless aesthetics.
The project involved a complete wiring overhaul, ensuring safety and reliability for years to come. We took meticulous care to upgrade the electrical infrastructure, accommodating the changing needs of the household. But our commitment to this transformation didn't stop there.
We also worked closely with the homeowners to craft a customized lighting scheme that reflected their unique vision. From ambient and task lighting to accentuating architectural features, our team meticulously designed and installed lighting upgrades throughout the house. The result? An inviting, well-lit space that radiates warmth and charm.
This project stands as a testament to our dedication to excellence and our ability to marry functionality with aesthetics seamlessly. We're proud to have played a role in making this house a true home, where every room now tells its own story through the magic of light and the dependability of modern electrical systems.
 Design with Frank
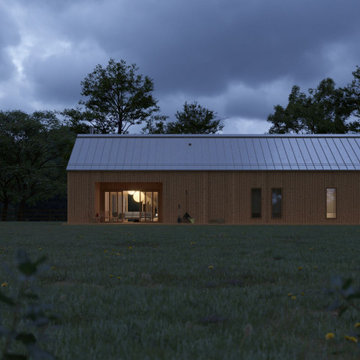
The Two-Bedroom Family compact home is the perfect solution for households of two with children. It features a main bedroom that can be used by either your kids or guests, while an adjacent room would work well as their own private space! The layout has everything for hours of outdoor playtime. Multiple decks and porches provide ample space to store all toys and stuff, while the covered living room offers cozy shelter from bad weather or sunbathing when you want some peace to make breakfast later on!
Features:
• Area: 1300 sqft
• Dimension: 64’ L X 25’ W X 20' H
• Living room: 18' -6" L X 15’-10" W
• Dining room: 12' L X 15’-10" W
• Bedroom 01: 15' L X 12' W
• Bedroom 02: 12'-5" L X 10’-10" W
• Windows: 4 Large glass sliding doors
• Deck: 1 Coved decks
• Bathroom: Includes a bathtub
• Kitchen: Eat-in Kitchen with Pantry room
• Accommodates 4 to 6 people
• Laundry: Large Laundry room
• Heating: Mini-split/ radiant floor heat/ Air sourced heat pump
• Foundation: Stem wall
 Donald A. Gardner Architects
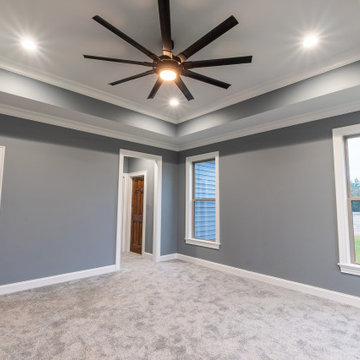
This Craftsman exterior is highlighted with multiple front-facing gables and accented by arched windows. Front porch arches mirror the windows and columns provide definition. The front porch leads into a spacious foyer with coat closet and nearby, the study offers a full closet and adjacent bathroom. The two-story great room welcomes rear views and a fireplace and built-ins are instantly welcoming. A coffered ceiling tops the dining room and a column creates distinction from the open kitchen. A central island with sink simplifies meal prep and an over-sized walk-in pantry is just steps away. A multi-functional utility room and mudroom, with seating area and storage closet, provide much needed organization for busy households. After gardening or yard work, a side entry porch allows entry directly to the mudroom for easy cleanup. Completing the first floor is an opulent master suite with sitting room, dual walk-in closets, and a luxury bathroom. Rear porches, including a screened porch with fireplace and summer kitchen, bring the joy of indoor entertaining to the outdoors. Two sets of stairs provide access to the second floor.
 Havenkraft - Tacoma Remodel Contractor
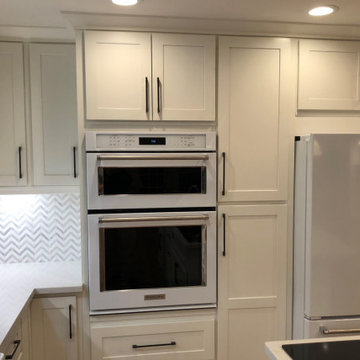
Modern Elegance Meets Functionality – A Stunning Kitchen Remodel
This kitchen transformation embodies sleek minimalism and timeless elegance. The crisp white cabinetry, complemented by striking black hardware, creates a refined contrast, while the pristine white countertops and herringbone-patterned backsplash add texture and visual interest.
Designed with both style and efficiency in mind, this space features a spacious layout with dual sinks—perfect for busy households or avid home chefs. The industrial-style pendant lighting enhances the modern aesthetic while ensuring the space remains well-lit for everyday tasks. Natural light floods through the window above the primary sink, further brightening the airy, sophisticated atmosphere.
A high-arc modern faucet and carefully selected finishes complete the space, resulting in a kitchen that’s as practical as it is breathtaking. This remodel is a perfect balance of contemporary design and functional elegance—an ideal inspiration for anyone considering a kitchen upgrade.
 Donald A. Gardner Architects
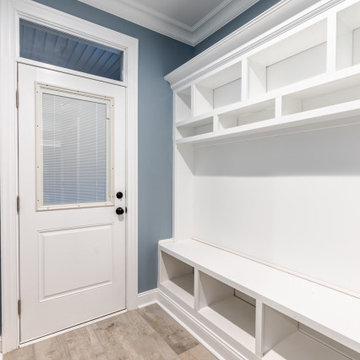
This Craftsman exterior is highlighted with multiple front-facing gables and accented by arched windows. Front porch arches mirror the windows and columns provide definition. The front porch leads into a spacious foyer with coat closet and nearby, the study offers a full closet and adjacent bathroom. The two-story great room welcomes rear views and a fireplace and built-ins are instantly welcoming. A coffered ceiling tops the dining room and a column creates distinction from the open kitchen. A central island with sink simplifies meal prep and an over-sized walk-in pantry is just steps away. A multi-functional utility room and mudroom, with seating area and storage closet, provide much needed organization for busy households. After gardening or yard work, a side entry porch allows entry directly to the mudroom for easy cleanup. Completing the first floor is an opulent master suite with sitting room, dual walk-in closets, and a luxury bathroom. Rear porches, including a screened porch with fireplace and summer kitchen, bring the joy of indoor entertaining to the outdoors. Two sets of stairs provide access to the second floor.
 BCK Interiors
The Brief
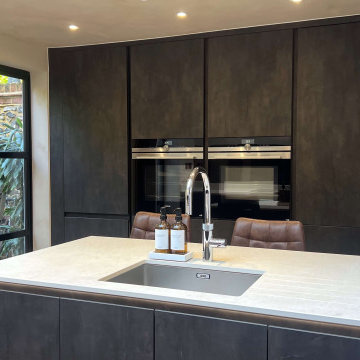
In the heart of Plumstead, our clients sought a kitchen that epitomised contemporary design while maintaining practicality. They desired a visually striking space equipped to handle the demands of a busy household.
Our Design Choices
For this project, we selected the Pronorm Y-line range in Dark Steel lacquer. This range is known for its sleek lines and modern aesthetic, providing a bold statement in any kitchen setting. The dark steel finish is sophisticated yet inviting, perfect for cooking and socialising.
Worktops and Appliances
The worktops are crafted from Dekton Lunar, known for its durability and stunning appearance, complementing the dark cabinetry beautifully. The Bronze Vincenzo Antique mirror splashback adds a touch of luxury and depth to the space. In terms of appliances, we incorporated a Franke sink and a Quooker tap, known for their quality and design excellence. The Siemens appliances were chosen for their reliability, efficiency, and integration into the modern aesthetic of the kitchen.
Special Features
The kitchen boasts several special features that elevate it beyond a standard design. The thoughtful placement of appliances ensures ease of use and maximises space. The combination of materials – the coolness of the Dekton Lunar worktops against the warmth of the Bronze Vincenzo splashback – creates a unique sensory experience.
Inspired by the Dark Steel Kitchen in Plumstead and interested in transforming your space into a blend of modern design and practicality? Contact us to begin your journey to a dream kitchen.

 Famaliving San Diego
The Blues-Adaptable has a very unique design that allows it to be transformed into various types of tables from a coffee table to a dining table. This versatile modern table will make a wonderful addition to any household because it can turn any living room into a dining room, making it perfect for apartments, studios, or small sized homes. Designed and built in Spain by world-renown manufacturer Famaliving, the Blues is crafted with top quality wood construction that not only adds to its contemporary design, but also vastly improves its durability for long-lasting use. Add the Blues-Adaptable to your home and quickly be amazed at how it will enhance the functionality of your living space all while adding a modern touch to your decor.
We deliver Nationwide!
Visit our showroom at:
Famaliving San Diego
401 University Ave,
San Diego, CA 92103
Questions? Ready to purchase?
Tel. 1-619-900-7674
sandiego@famaliving.com
 DMB Interior Design-Build
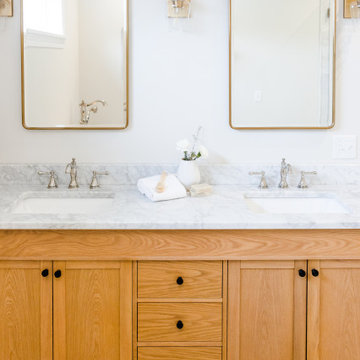
The Master Suite of the Elmwood project was formulated from scratch in the spacious addition of a branching household. Our clients wanted to keep the neighborhood they loved while creating space for a growing family. DMB Design came into the project at the blueprint phase, offering our intentional consideration to the layout of the space before its physical creation. This offered us an opportunity to present our idealized iteration of a self-contained sanctuary space. We created a spa-inspired atmosphere, starting with the floating tub that captured our hearts from the very beginning. You'll find plenty of space to hang your robe in the 15-foot walk in closet complete with floor-to-ceiling custom built-ins. The suite maintains an aura of romance, creating a sense of delicacy without an ounce of fussiness.
 DMB Interior Design-Build
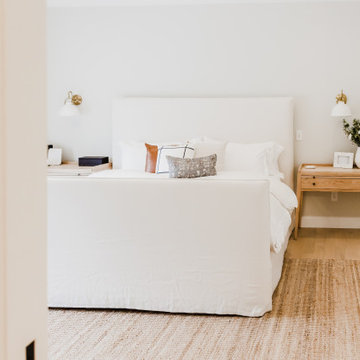
The Master Suite of the Elmwood project was formulated from scratch in the spacious addition of a branching household. Our clients wanted to keep the neighborhood they loved while creating space for a growing family. DMB Design came into the project at the blueprint phase, offering our intentional consideration to the layout of the space before its physical creation. This offered us an opportunity to present our idealized iteration of a self-contained sanctuary space. We created a spa-inspired atmosphere, starting with the floating tub that captured our hearts from the very beginning. You'll find plenty of space to hang your robe in the 15-foot walk in closet complete with floor-to-ceiling custom built-ins. The suite maintains an aura of romance, creating a sense of delicacy without an ounce of fussiness.
 Capell Flooring and Interiors
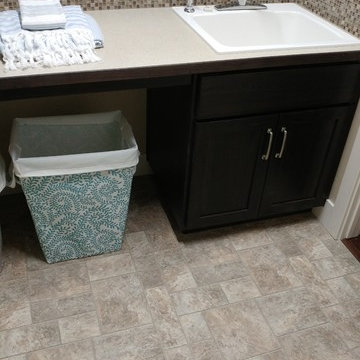
Laundry rooms work harder than almost any room in the house, and this Bainbridge example shows why the floor choice matters so much. Stone-look tile stretches from beneath the dark sink cabinet out across the open floor, giving the room a clean, grounded feel that stands up to the daily traffic of baskets, shoes, and sorting. Unlike softer surfaces, tile shrugs off the occasional splash from the utility sink and wipes clean in seconds, so the room keeps looking tidy even on wash day. The warm, variegated pattern also softens what could be a purely practical space, tying the dark cabinetry and mosaic backsplash together into a room that feels finished rather than forgotten. Capell Flooring often points Treasure Valley homeowners toward tile for laundry rooms for exactly this reason: it pairs good looks with the kind of durability a hardworking room demands. Family-owned since 1974, Capell Flooring has helped Boise and Meridian households pick floors that make everyday chores a little easier. Visit the showroom at 2640 E. State Ave, Suite 140, Meridian, to see laundry-friendly tile in person.

 Olive Air and Heating LLC
Comfort Club Seasonal Inspection | Gilbert, AZ
Location: Gilbert, AZ
Scope of Work: Comfort Club maintenance visit, A/C tune-up, full system inspection
A Comfort Club member in Gilbert had us back for the second seasonal inspection of the plan year.
Our technician worked through the full tune-up: coolant levels and pressure, thermostat calibration, wiring, contacts, capacitors and relays, the evaporator coil, condenser cleaning, the condensate drain, the outdoor disconnect, the condenser fan motor and blades, and compressor performance at startup.
Written recommendations followed, so the household knows exactly where the system stands going into the next season.
Something worth saying about repeat visits. When the same technician sees a system season after season, the recommendations get sharper. He is not guessing from a single snapshot. He is comparing readings against what the system did six months ago, which is how you catch a slow decline before it becomes a service call.
That continuity is one of the quieter benefits of a maintenance plan.
Due for a seasonal inspection, or need emergency AC repair in Gilbert? Olive Air and Heating serves Gilbert, Chandler, Mesa, Queen Creek and the East Valley.
#GilbertAZ #ACTuneUp #OliveAirHeating

 Michael Nash Design, Build & Homes
2010 NARI CAPITAL COTY GRAND AWARD WINNER
There was a time when the homes in this aging Annandale neighborhood would have been considered contemporary. Like all things, however, they were aging and many of them were being knocked down and rebuilt or renovated. The owner of this three-level home opted to remodel.
Starting with a new tuck-under garage, the new design called for expanding the home’s main and top levels. The owner desired a home office away from the hustle and bustle of the household. So the design team at Michael Nash Design, Build & Homes created a secluded den and seating area. Touting beautiful hard wood floors, bright colors and a gas fireplace, the home’s contemporary feel has been restored.
And there’s more. A comfortable guest bedroom and bath offer visitors both comfort and privacy. Sliding wooden glass doors in the den and bedroom open onto small private decks, while the seating area—facing the backyard and overlooking a park and creek—touts a large deck for family gatherings.
 Famaliving San Diego
The Blues-Adaptable has a very unique design that allows it to be transformed into various types of tables from a coffee table to a dining table. This versatile modern table will make a wonderful addition to any household because it can turn any living room into a dining room, making it perfect for apartments, studios, or small sized homes. Designed and built in Spain by world-renown manufacturer Famaliving, the Blues is crafted with top quality wood construction that not only adds to its contemporary design, but also vastly improves its durability for long-lasting use. Add the Blues-Adaptable to your home and quickly be amazed at how it will enhance the functionality of your living space all while adding a modern touch to your decor.
We deliver Nationwide!
Visit our showroom at:
Famaliving San Diego
401 University Ave,
San Diego, CA 92103
Questions? Ready to purchase?
Tel. 1-619-900-7674
sandiego@famaliving.com
161