
Search results for "Houseplants" in Home Design Ideas

 Nemo Tile + Stone
While the master bathroom may be the most simple of all the bathrooms in terms of the design, it was actually the most difficult to execute. The homeowners wanted a serene, clean escape, but needed ample storage and wanted to incorporate a slightly more luxurious feel. Alongside the homeowner Daniella, the designers looked through many different tile options, finally settling on Bianco Dolomiti – Direto polished marble. They all loved the bright white background with the slight variation and veining, which gave it more character than a traditional Thassos. The designers opted to use 12 x 24 tiles to create a focus wall behind the vanity, which created the perfect backdrop for the custom-made floating vanity, medicine cabinets, wall mounted faucets and sconces.
The designers originally wanted the floor to be cement, but when they saw the Area grey porcelain tile installed at the NEMO Tile Red Bank showroom, they knew it would be perfect. They opted for the larger 48 x 48 tiles to minimize the number of seams, which maintains the focus on the beautiful Bianco Dolomiti – Direto marble.

 Potomac River Interiors
Plants in Vintage Pots
Ladder Vintage Heirloom
Mossy Vintage Mirror
Garden Clogs
This is an example of a small rustic screened-in and wood railing back porch design in DC Metro with decking.
This is an example of a small rustic screened-in and wood railing back porch design in DC Metro with decking.


Find the right local pro for your project

 Spaces Inc
Mid-sized transitional l-shaped dark wood floor and black floor eat-in kitchen photo with an undermount sink, shaker cabinets, gray cabinets, solid surface countertops, stainless steel appliances and an island








 Joybird
Step into Lauren Tarricone's modern farmhouse living room!
Living room - farmhouse living room idea in Los Angeles
Living room - farmhouse living room idea in Los Angeles


 Denver Glass Interiors, Inc.
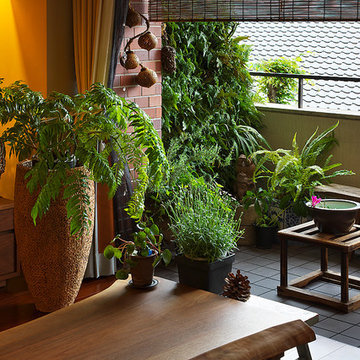
Photo was taken by Nick Quintana. This is stainless steel cable guard railing. With a mixture of glass steel, it doesn’t get much more contemporary than this.


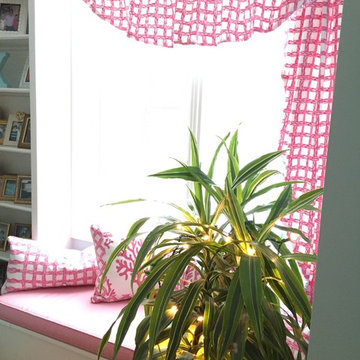
 The Look Interiors
Example of a transitional light wood floor home design design in Boston with blue walls and no fireplace
Example of a transitional light wood floor home design design in Boston with blue walls and no fireplace

 Kimberley Kay Interiors
Quiana Marie Photography
Bohemian + Eclectic Design
Example of a mid-sized eclectic laminate floor and brown floor dining room design in San Francisco with gray walls, a standard fireplace and a wood fireplace surround
Example of a mid-sized eclectic laminate floor and brown floor dining room design in San Francisco with gray walls, a standard fireplace and a wood fireplace surround

86