
Search results for "Housing market" in Home Design Ideas
 Lucy Call
Photo: Lucy Call © 2014 Houzz
Design: Imbue Design
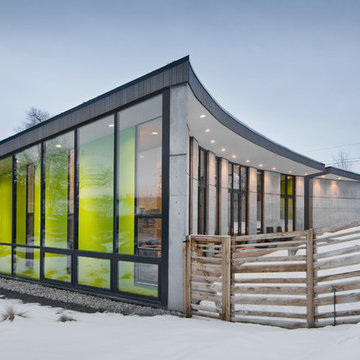
Trendy concrete exterior home photo in Salt Lake City
Trendy concrete exterior home photo in Salt Lake City

 Dan Nelson, Designs Northwest Architects
View from the west. Photography by Stephen Brousseau.
Example of a mid-sized minimalist brown one-story mixed siding house exterior design in Seattle with a shed roof and a metal roof
Example of a mid-sized minimalist brown one-story mixed siding house exterior design in Seattle with a shed roof and a metal roof
 Interior Marketing Group
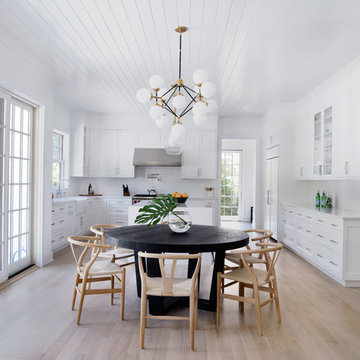
Eat-in kitchen - coastal light wood floor and beige floor eat-in kitchen idea in New York with a farmhouse sink, shaker cabinets, white cabinets, white backsplash, subway tile backsplash, paneled appliances, an island and white countertops
Find the right local pro for your project
 Clint Small Custom Homes
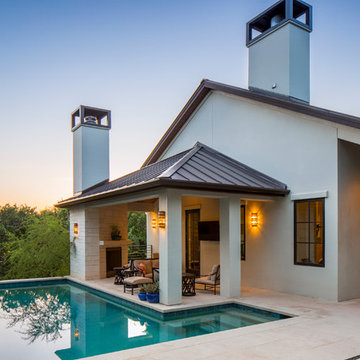
Inspiration for a transitional backyard stone and l-shaped pool house remodel in Austin
 Hidden Creek Landscaping, Inc.
Architectural Photography by Trevor Boyle Studio
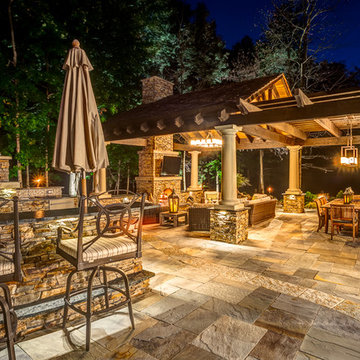
Patio - rustic patio idea in Columbus
Patio - rustic patio idea in Columbus
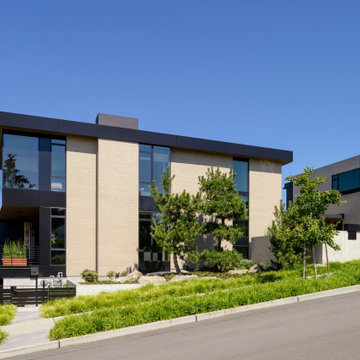
 sticklab
On a compact urban site in Kirkland's West of Market neighborhood, this very modern home plus garage with ADU above was a very tight fit. Exterior materials are brick, concrete, cedar and metal; the interior is a combination of oak, fir and cedar plus porcelain and stone. Expansive glass captures views of Lake Washington.

 Aesthete Studio LLC
Example of a transitional gray two-story concrete fiberboard house exterior design in Seattle with a hip roof, a shingle roof and a black roof



 Chelsea Lauren Interiors
Chelsea Lauren Interiors
www.chelsealaureninteriors.com
Photography: http://www.chadmellon.com
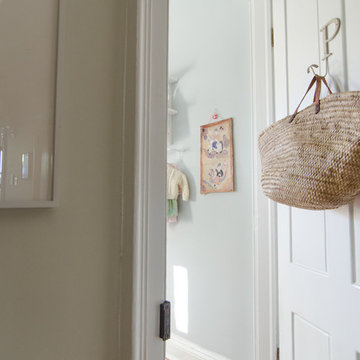
 indigo & ochre design
The door into the little girl's room with Moroccan market basket hung on the door for laundry.
Example of an eclectic kids' room design in New York
Example of an eclectic kids' room design in New York

 Hudson Place Realty
Property Marketed by Hudson Place Realty - Seldom seen, this unique property offers the highest level of original period detail and old world craftsmanship. With its 19th century provenance, 6000+ square feet and outstanding architectural elements, 913 Hudson Street captures the essence of its prominent address and rich history. An extensive and thoughtful renovation has revived this exceptional home to its original elegance while being mindful of the modern-day urban family.
Perched on eastern Hudson Street, 913 impresses with its 33’ wide lot, terraced front yard, original iron doors and gates, a turreted limestone facade and distinctive mansard roof. The private walled-in rear yard features a fabulous outdoor kitchen complete with gas grill, refrigeration and storage drawers. The generous side yard allows for 3 sides of windows, infusing the home with natural light.
The 21st century design conveniently features the kitchen, living & dining rooms on the parlor floor, that suits both elaborate entertaining and a more private, intimate lifestyle. Dramatic double doors lead you to the formal living room replete with a stately gas fireplace with original tile surround, an adjoining center sitting room with bay window and grand formal dining room.
A made-to-order kitchen showcases classic cream cabinetry, 48” Wolf range with pot filler, SubZero refrigerator and Miele dishwasher. A large center island houses a Decor warming drawer, additional under-counter refrigerator and freezer and secondary prep sink. Additional walk-in pantry and powder room complete the parlor floor.
The 3rd floor Master retreat features a sitting room, dressing hall with 5 double closets and laundry center, en suite fitness room and calming master bath; magnificently appointed with steam shower, BainUltra tub and marble tile with inset mosaics.
Truly a one-of-a-kind home with custom milled doors, restored ceiling medallions, original inlaid flooring, regal moldings, central vacuum, touch screen home automation and sound system, 4 zone central air conditioning & 10 zone radiant heat.

 Cogs Construction and Design Inc.
Small classic front porch idea in Boston with decking and a roof extension
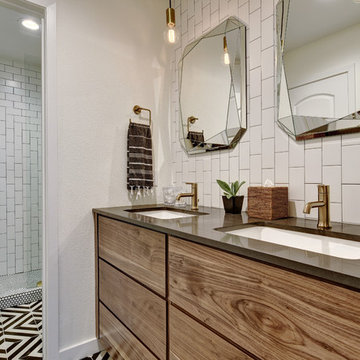
 Twist Tours Real Estate and Portfolio Marketing
Allison Cartwright
Example of a trendy black and white tile, white tile and subway tile alcove shower design in Austin with flat-panel cabinets, medium tone wood cabinets, white walls, an undermount sink and a hinged shower door
Example of a trendy black and white tile, white tile and subway tile alcove shower design in Austin with flat-panel cabinets, medium tone wood cabinets, white walls, an undermount sink and a hinged shower door
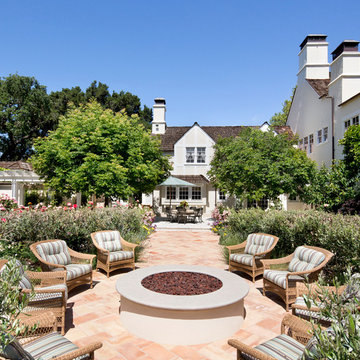
 Peninsula Custom Homes
Architect: Andrew Skurman,
Landscape Architect: Grant Castleberg,
Photographer: Bernard Andre
Elegant backyard patio photo in San Francisco with a fire pit and no cover
Elegant backyard patio photo in San Francisco with a fire pit and no cover

Sponsored
Fredericksburg, OH

High Point Cabinets
Columbus' Experienced Custom Cabinet Builder | 4x Best of Houzz Winner
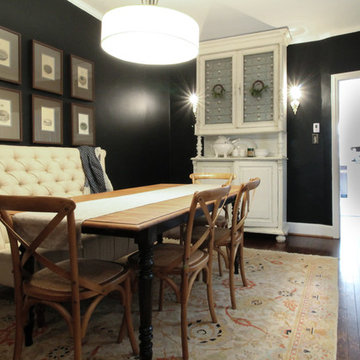
 Michaela Dodd
Photo: Michaela Dodd © 2015 Houzz
Dining room - transitional dining room idea in DC Metro
Dining room - transitional dining room idea in DC Metro

 Paradise Valley Spas
Hydropool Swim Spas are the latest trend in the pool and spa industry. Hydropool has the smoothest and most powerful adjustable current stream of any swim spa on the market. You can say goodbye to the weekly maintenance that a regular pool requires, because Hyrdropool swim spas are self-cleaning.
Whether you are a serious swimmer looking to train in the comfort of your backyard or the casual swimmer who wants to enjoy the relaxation of a pool, Hydropool is the ultimate swim spa, hot tub, and aquatic gym all-in-one.

 DEANE Inc | Distinctive Design & Cabinetry
Located in the highly sought-after Allwood neighborhood of Darien, this spec house is the fourth collaboration with a client who first began with a renovation of her own home. While architecturally it is a traditional home from the exterior, the interiors are more transitional in style. In order to compete in the speculative market, our client’s directive was clear – ‘differentiation the kitchen design from every other spec house’. So we incorporated painted cabinetry but highlighted with rift-cut white oak base cabinets. This contrast between these finishes influenced our decision to select a subtle white quartzite countertop to deliberately highlight the striking porcelain backsplash.
The steel and glass partition frames the space – drawing the eye to the focal point of the kitchen, the custom stainless steel hood. Gold hardware adds a pop of flair to the space and warms the room. Walnut drawer inserts, stainless steel appliance garage, pull out trash drawers with compost bins and a stylish desk make this the Gold Standard of spec houses.


Sponsored
Westerville, OH

Custom Home Works
Franklin County's Award-Winning Design, Build and Remodeling Expert
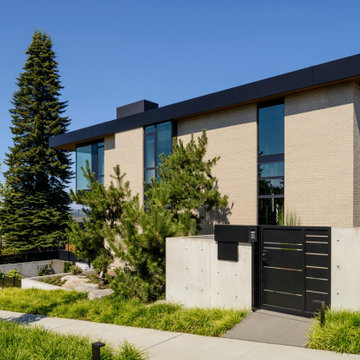 sticklab
On a compact urban site in Kirkland's West of Market neighborhood, this very modern home plus garage with ADU above was a very tight fit. Exterior materials are brick, concrete, cedar and metal; the interior is a combination of oak, fir and cedar plus porcelain and stone. Expansive glass captures views of Lake Washington.
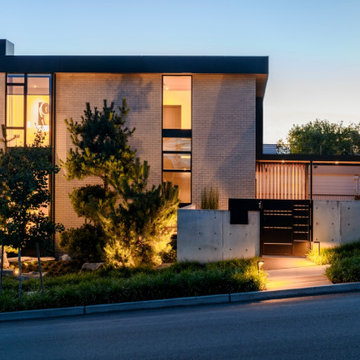 sticklab
On a compact urban site in Kirkland's West of Market neighborhood, this very modern home plus garage with ADU above was a very tight fit. Exterior materials are brick, concrete, cedar and metal; the interior is a combination of oak, fir and cedar plus porcelain and stone. Expansive glass captures views of Lake Washington.
 Brown Haven Homes
Erin Woody Photography & Sammy Ensley Photography
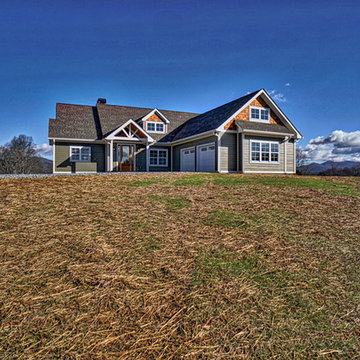
Inspiration for a green two-story concrete fiberboard gable roof remodel in Atlanta
Inspiration for a green two-story concrete fiberboard gable roof remodel in Atlanta
33