
Search results for "How to install wainscot" in Home Design Ideas


Find the right local pro for your project
 Sound Tile & Grout
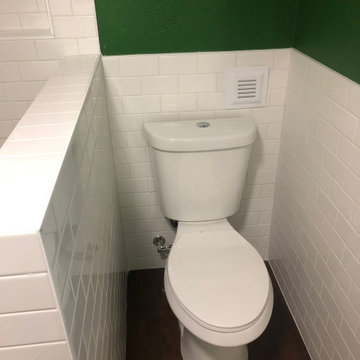
For this tiling project in a Seattle, WA home the customer had already completed building the shower pan, installing the underlayment and applying the waterproofing. We were brought in to install the octagonal green tile in the pan and the subway tile on the walls and curb of the shower. We also installed the same 3”x6” tile as wainscot throughout the bathroom. The beautiful frameless glass enclosure completed the look. Contact us for your remodeling estimate, we’d love to help you achieve your dreams!
 BerkshireFinewoodwork.com
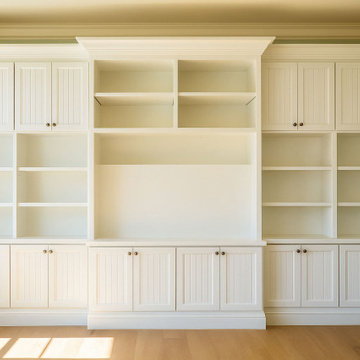
Berkshire Fine Woodwork is a Berkshire County finish carpentry and architectural millwork contractor serving Lenox, Great Barrington, Stockbridge, Lee, Sheffield, West Stockbridge, and surrounding Southern Berkshire County towns.
With over 35 years of experience in the craft, we specialize in custom interior trim, crown molding, baseboard and casing installation, stair details, built-ins, cabinetry installation, paneling, wainscoting, and architectural woodwork for homeowners, builders, and architects.
We are known for precise craftsmanship, reliable scheduling, and clean professional execution on both renovations and new construction.

 Goodlife Construction and Remodeling LLC
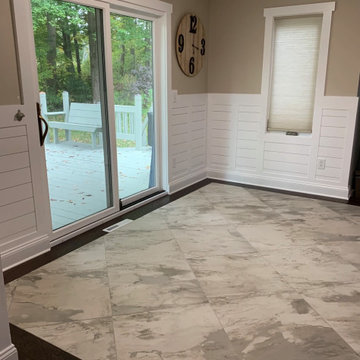
Tile flooring installed with engineered hardwood inlay border, and custom wainscoting with shiplap inlay
Inspiration for a dining room remodel in New York
Inspiration for a dining room remodel in New York

Sponsored
Sunbury, OH

J.Holderby - Renovations
Franklin County's Leading General Contractors - 2X Best of Houzz!
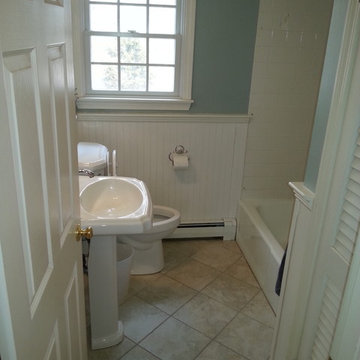
 FLYNN High Performance, LLC
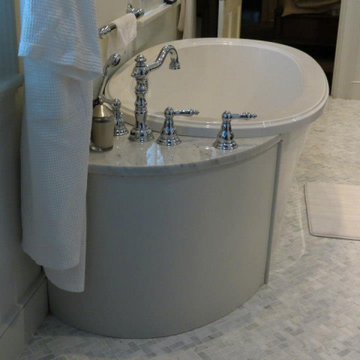
Renovated bathroom, new tile on floor, removed tile off walls, installed wainscoting using ply bead. replaced vanity that had a sharp corner and was hard to navigate by with a pedestal sink which opened up the area to more easily walk through. New toilet, faucets, window. Updated tub. New double hung window with full screen.
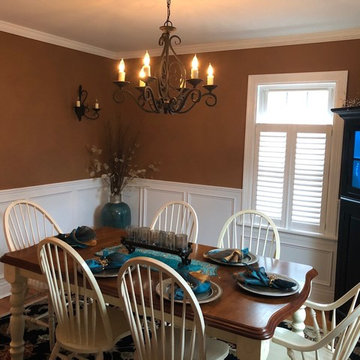
 Jewels Interiors
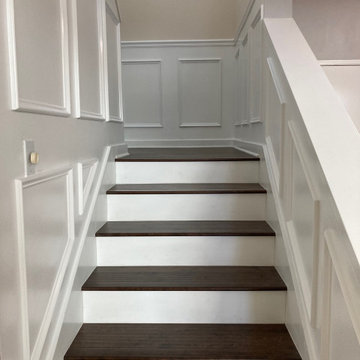
Dining room makeover!!!! We installed wainscoting, shutters, accessories, lighting and rich wall color.
Inspiration for a mid-sized transitional light wood floor kitchen/dining room combo remodel in Boston with brown walls
Inspiration for a mid-sized transitional light wood floor kitchen/dining room combo remodel in Boston with brown walls
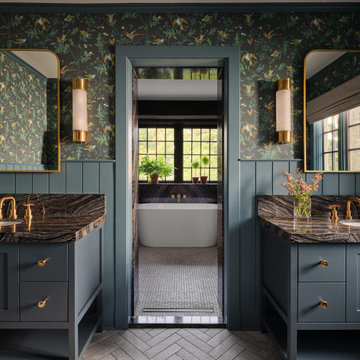

 Decus Interiors
decus interiors
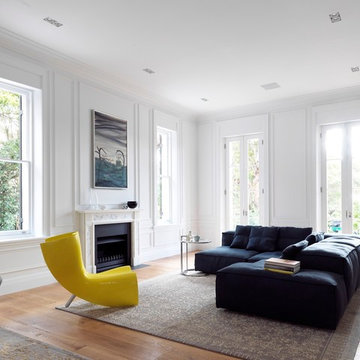
Example of an eclectic medium tone wood floor living room design in Sydney with white walls and a standard fireplace
Example of an eclectic medium tone wood floor living room design in Sydney with white walls and a standard fireplace
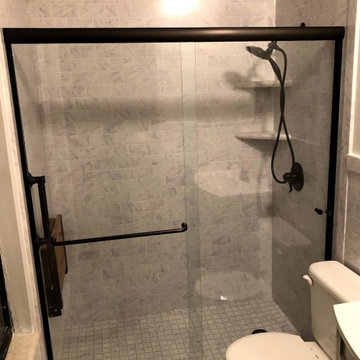


Sponsored
Columbus, OH

Hope Restoration & General Contracting
Columbus Design-Build, Kitchen & Bath Remodeling, Historic Renovations
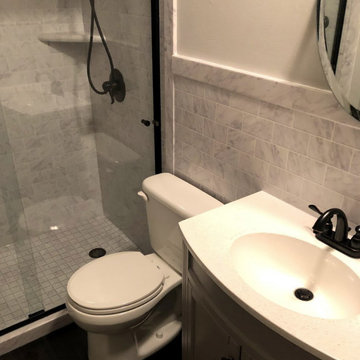
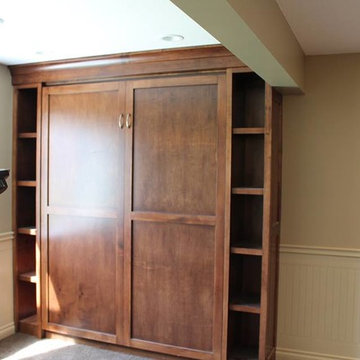
 Red Sky Contracting
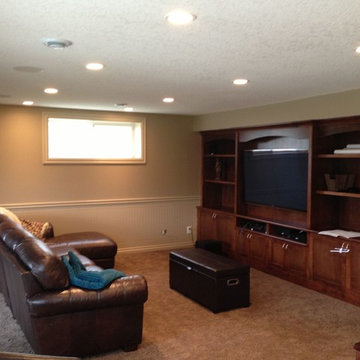
Example of a mid-sized transitional underground carpeted basement design in Calgary with gray walls
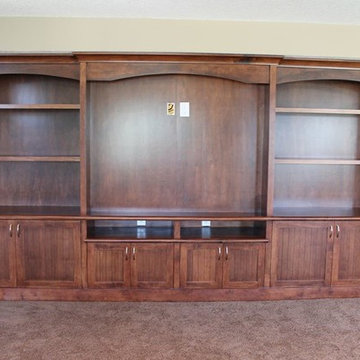 Red Sky Contracting
Example of a mid-sized transitional underground carpeted basement design in Calgary with gray walls
 Red Sky Contracting
Basement - mid-sized transitional underground carpeted basement idea in Calgary with gray walls
Sponsored
Sunbury, OH
J.Holderby - Renovations
Franklin County's Leading General Contractors - 2X Best of Houzz!
 mango design co
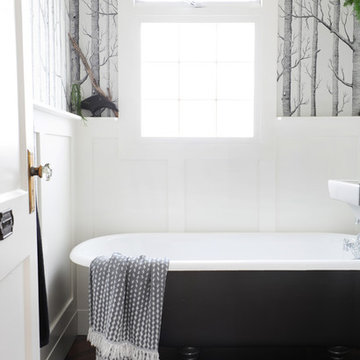
Example of a small transitional 3/4 dark wood floor freestanding bathtub design in Vancouver with a two-piece toilet, white walls and a pedestal sink
 CertaPro Painters of Livingston NJ
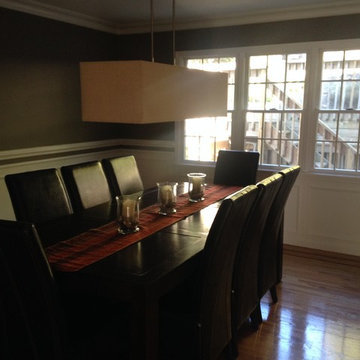
Trendy kitchen/dining room combo photo in New York with gray walls
9