
Search results for "Hp setup" in Home Design Ideas




 Diplomat Closet Design, Inc.
This is a converted sitting room / master walk in closet made from Skye textured melamine. The drawers/doors are a 5 piece shaker style with large pulls. This layout includes a large full length mirror, glass inserts, glass countertops exposing the custom jewelry dividers, baseboard, light rail and two piece crown molding finish it off.
Find the right local pro for your project

 Sound & Vision Inc
Home theater - small contemporary enclosed carpeted home theater idea in Cleveland with beige walls and a wall-mounted tv
 Vision carpentry
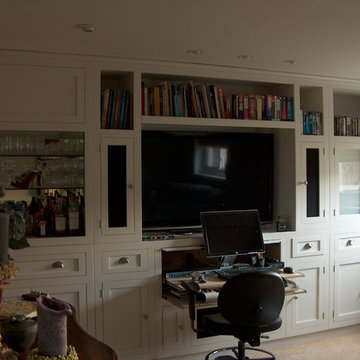
custom wall unit for recording studio to house all recording devices, amps, speakers etc.
Home design - traditional home design idea in Chicago
Home design - traditional home design idea in Chicago

 Linda Elston Designs
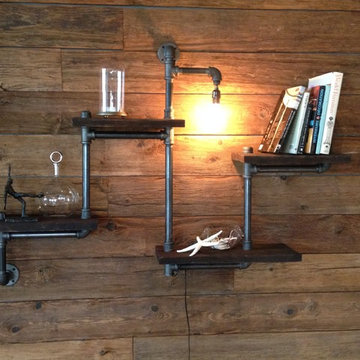
Our staff along with Max Construction LLC fabricated and installed shelving using over 100 year old Wayne's Barnwood shelving and galvenized pipe brackets.

 Covenant Woodworks
Cleverly hidden behind stylish barn doors is the home office, neatly organized with functional dark blue cabinets. The ample countertops provide room for the computer and printer while the cabinets allow for file storage and a pull out writing surface. Opening to the living room, the barn doors close off the office when needed.
 Urban Wood Goods
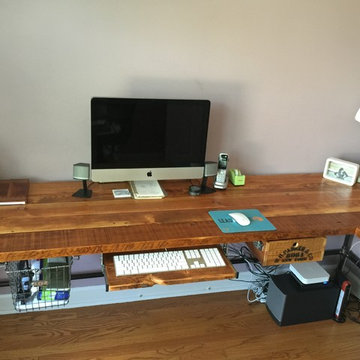
 desk with accessories
Mid-sized urban freestanding desk medium tone wood floor home design photo in Chicago with beige walls
Mid-sized urban freestanding desk medium tone wood floor home design photo in Chicago with beige walls

 Interlachen Cabinets
Example of a minimalist built-in desk carpeted study room design in Tampa with gray walls

 Michaelchristo Enterprises LLC
Inspiration for a small rustic freestanding desk dark wood floor and brown floor study room remodel in Tampa with beige walls and no fireplace

 Petra Custom Builders
Bedroom - large 1950s master dark wood floor bedroom idea in Denver with white walls and no fireplace

 Design IT Consulting Ltd
A house that was built in the 1960's had great bones and character. With the exposed wood beam in the ceiling, a real wood burning fireplace, large window and warm wooden floors as the starting point, it needed a layout and design that kept the place feeling warm and cozy. The original character of the space was retained with the use of wood furniture, leather director's chairs and a gallery wall full of family pictures. We changed the layout by replacing the old couch & love seat with a comfortable grey sectional sofa, flanked by a console table at the back, that helped to visually extend the entry way. The bead board paneling in the dining room was painted white which complemented the white brick fire place. The dining area continued the warmth and we cocooned the settee in between two IKEA cabinets painted in the same color as the wall to get a high end look. All in all, a great place for the family to hang out!


 Buckeye Basements, Inc.
Bright orange, flexible LED light strips were added around the TV and can be turned on and off by an adjacent switch, thereby adding to the dramatic ambience in the room.
(Photo by Jack Figgins)

 CustomBuilt-ins.com / CFM Design Inc.
Inspiration for a timeless home office remodel in Orange County


 Bullseye Wood Specialties, L.L.C
Entertainment center with two flip down desks with inset grey leather. Louvered cabinet houses a subwoofer.
Example of a mid-sized master dark wood floor bedroom design in DC Metro with beige walls and no fireplace
Example of a mid-sized master dark wood floor bedroom design in DC Metro with beige walls and no fireplace

 Closets by Design - Toronto
Mid-sized minimalist gender-neutral reach-in closet photo in Toronto with raised-panel cabinets and white cabinets

 Studio Trakas
Study room - mid-sized contemporary freestanding desk medium tone wood floor and brown floor study room idea in Charlotte with green walls
8