
Search results for "Hurd windows" in Home Design Ideas
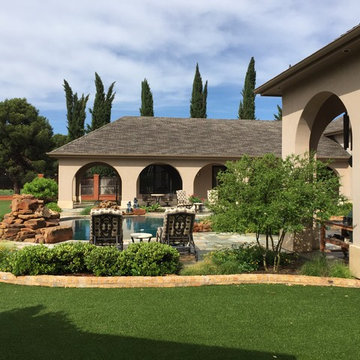
 Rasnick Homes
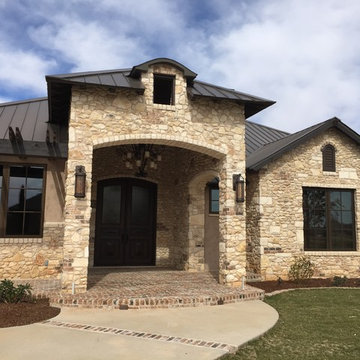
Inspiration for a large mediterranean beige one-story mixed siding exterior home remodel in Austin
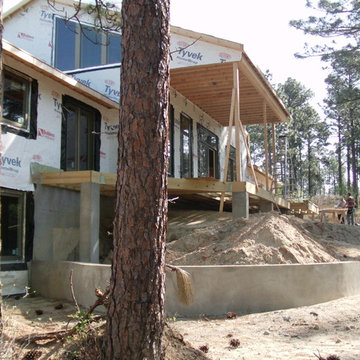
 Husk Home Builders
New Construction with geothermal heat and spray foam insulation. Modern design with concrete tile roof, framing all timber tech engineered lumber, I joists roof members, Hurd windows and doors.
Find the right local pro for your project
 Distinctive Contracting Services
Chad Smith
Home design - mid-sized traditional home design idea in Baltimore
Home design - mid-sized traditional home design idea in Baltimore
 Granesta Homes
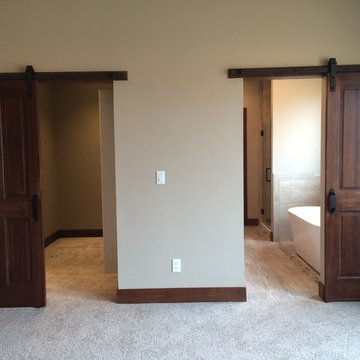
Sliding barn doors in master bedroom which lead to closet and master bath. Custom Stain color
Inspiration for a large rustic master ceramic tile and gray floor freestanding bathtub remodel in Denver with beige walls
Inspiration for a large rustic master ceramic tile and gray floor freestanding bathtub remodel in Denver with beige walls

Sponsored
Sunbury, OH

J.Holderby - Renovations
Franklin County's Leading General Contractors - 2X Best of Houzz!
 Distinctive Contracting Services
Chad Smith
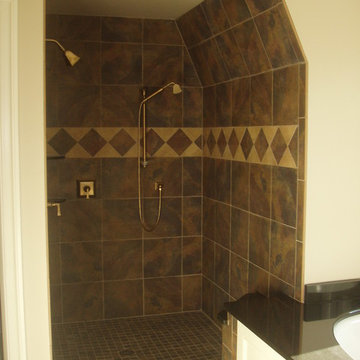
Mid-sized elegant master multicolored tile and ceramic tile ceramic tile alcove shower photo in Baltimore with an undermount sink, flat-panel cabinets, white cabinets, granite countertops, an undermount tub, a two-piece toilet and beige walls
Mid-sized elegant master multicolored tile and ceramic tile ceramic tile alcove shower photo in Baltimore with an undermount sink, flat-panel cabinets, white cabinets, granite countertops, an undermount tub, a two-piece toilet and beige walls

 GREAT FALLS Construction
Bob Narod, Bill Sutton
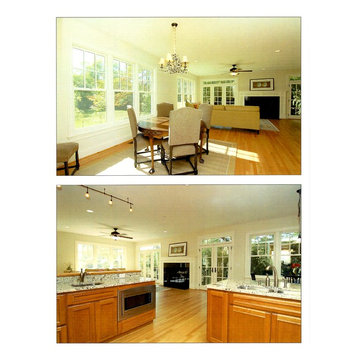
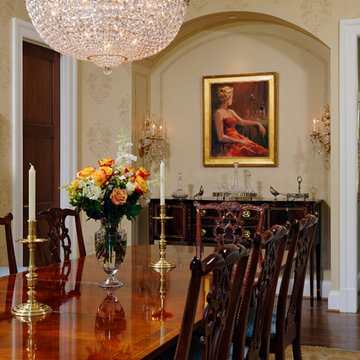
Mid-sized elegant medium tone wood floor kitchen/dining room combo photo in DC Metro with beige walls
Mid-sized elegant medium tone wood floor kitchen/dining room combo photo in DC Metro with beige walls


 Rasnick Homes
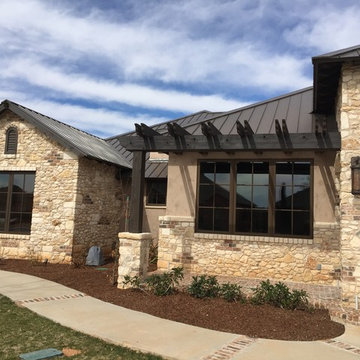
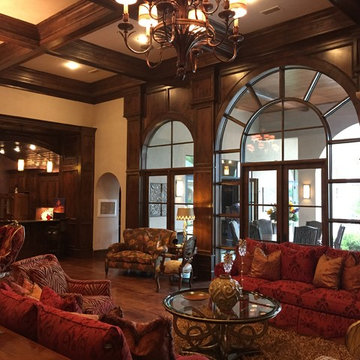
Living room - large mediterranean formal and open concept dark wood floor living room idea in Austin with beige walls, a standard fireplace, a stone fireplace and no tv


Sponsored
Plain City, OH

Kuhns Contracting, Inc.
Central Ohio's Trusted Home Remodeler Specializing in Kitchens & Baths
 Marty White
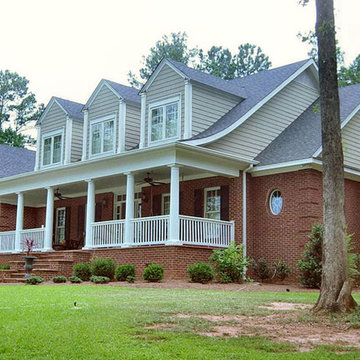
This is the front facade as you approach this house from the street, coming into the neighborhood. This was a fantastic house that I designed and built in 2003, for one of my favorite customers who actually still own this home. The home has multiple cathedral ceilings, a balcony looking over the Great Room, a fantastic Kitchen and the formal rooms as expected. This home was built with Hurd windows and Icynene spray foam insulation, which I installed in nearly every house I built in Greenwood. I thought that the curved roofline on the front of the house over the front porch was an added touch to an otherwise "normal" looking house, giving this house a statement that says, custom. The front porch floor is Ipe wood, with polycast columns and composite guardrail.
 Cadence Design + Architecture Studio
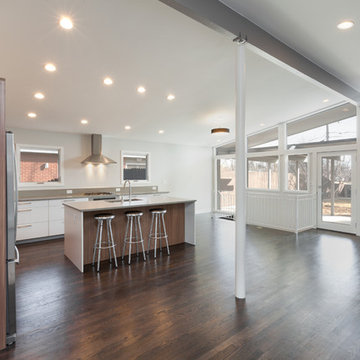
We opened up the rear glazing to provide more of a visual connection to the rear patio. The covered patio & deep overhangs protect the house from hot souther sun, while still providing plenty of natural light to the main living space. Photo by Michael de Leon Photography.
10