
Search results for "Hurd windows" in Home Design Ideas


Find the right local pro for your project


 Metrie
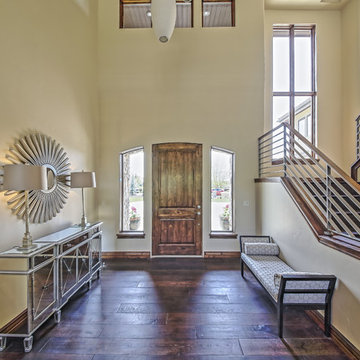
Featured Metrie Then & Now Finishing Collections: Fashion Forward, Pretty Simple & Very Square /
Photography: Elaine Mark/D & M Images /
Design: Atmosphere Interior Design /
Builder: Valentino Homes
 Braitman Design Studio
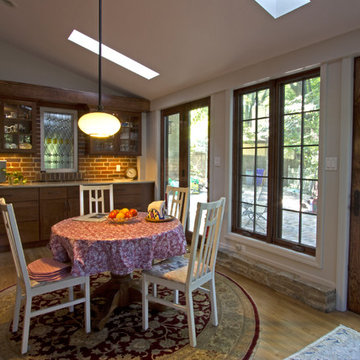
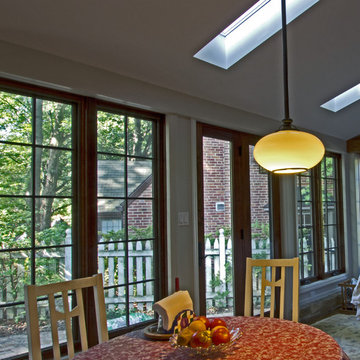
In order to further foster the home's indoor/outdoor connection, our clients wanted the porch to retain the feel of an outdoor space. Large glass doors and oversized windows allow for great views to the adjacent patio and garden, while also providing easy access to the outdoors. Skylights built-in to the room's vaulted ceilings enhance the overall outdoor feel, while hydronic radiant floor heating provides warmth and comfort during colder months. The husband would have preferred to use steel windows like the ones original to the home, but opted to keep the look in stained wood (which was available at a lower price than steel).
 JCA ARCHITECTS
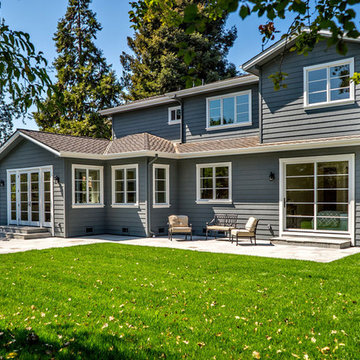
Painted composite wood siding and trim, composition shingle roofing, painted white eave and trim. Hurd doors and windows.
Inspiration for a large timeless blue two-story wood gable roof remodel in San Francisco
Inspiration for a large timeless blue two-story wood gable roof remodel in San Francisco

Sponsored
Columbus, OH

Hope Restoration & General Contracting
Columbus Design-Build, Kitchen & Bath Remodeling, Historic Renovations

 MSA ARCHITECTURE + INTERIORS
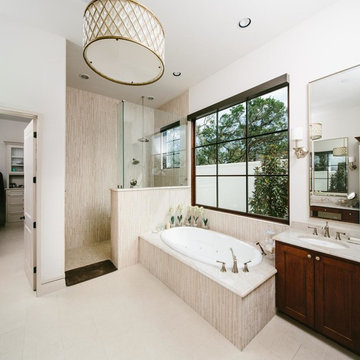
Example of a classic master white tile and ceramic tile ceramic tile drop-in bathtub design in Austin with an undermount sink, recessed-panel cabinets, dark wood cabinets, granite countertops and white walls
 Braitman Design Studio
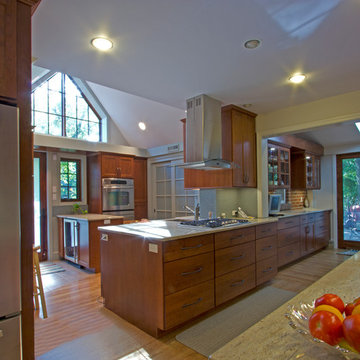

By annexing an unused portion of the original garage into the kitchen, we were able to open up the room considerably, improve the home's energy efficiency, and also introduce loads of natural light to the first floor. In particular, we replaced a very old boiler and water heater, and subsequently removed the chimney that originally served them. This allowed us to then install gable windows in the old garage area, which can be seen here above the double stoves.
 Braitman Design Studio
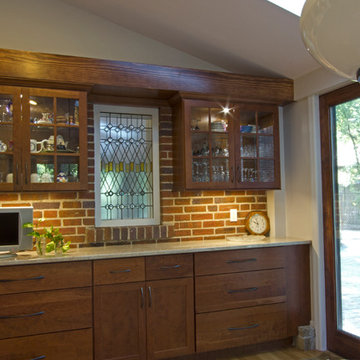
Although this custom stained glass window is facing a garage storage area, a mirror installed 3 inches behind the glass reflects light back into the room, giving it a sense of an operable window.

 Markalunas Architecture and Design, LLC
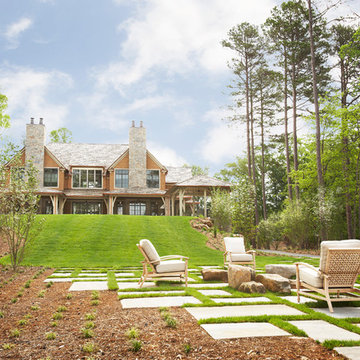
Lake Front Country Estate Sleeping Porch, designed by Tom Markalunas, built by Resort Custom Homes. Photography by Rachael Boling.
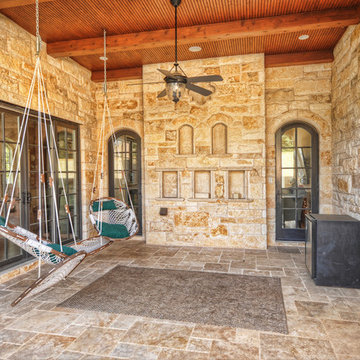
Huge elegant stone back porch photo in Other with a roof extension
Huge elegant stone back porch photo in Other with a roof extension


 Paul Allen Homes
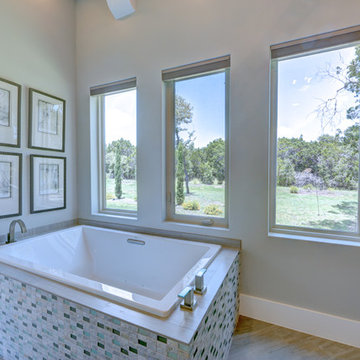
onyx back lit top
Bathroom - large transitional master gray tile and mosaic tile medium tone wood floor and brown floor bathroom idea in Austin with granite countertops, gray walls, recessed-panel cabinets, gray cabinets, a two-piece toilet, an undermount sink and a hinged shower door
Bathroom - large transitional master gray tile and mosaic tile medium tone wood floor and brown floor bathroom idea in Austin with granite countertops, gray walls, recessed-panel cabinets, gray cabinets, a two-piece toilet, an undermount sink and a hinged shower door

 Braitman Design Studio
Natural light flows into the porch through skylights, oversized windows, and large glass doors, allowing the homeowners to enjoy their indoor and outdoor spaces simultaneously.


 Markalunas Architecture and Design, LLC
Lake Front Country Estate Yard, designed by Tom Markalunas and JDP Design, built by Resort Custom Homes and The Collins Group. Photography by Rachael Boling

13