
Search results for "Hurricanes" in Home Design Ideas

 Insignia Homes
Jeff Tippett
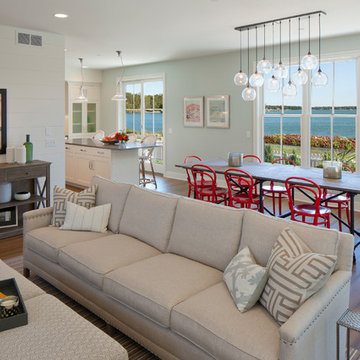
Inspiration for a coastal dark wood floor dining room remodel in Grand Rapids with blue walls
Inspiration for a coastal dark wood floor dining room remodel in Grand Rapids with blue walls

Find the right local pro for your project

 User
UserStacy Zarin Photography
Inspiration for a mid-sized transitional girl medium tone wood floor nursery remodel in New York with multicolored walls
Inspiration for a mid-sized transitional girl medium tone wood floor nursery remodel in New York with multicolored walls
 Rochelle Cote Interior Design
Adrian Shellard Photography

Freestanding bathtub - large traditional master gray tile and porcelain tile porcelain tile freestanding bathtub idea in Calgary with flat-panel cabinets, white cabinets, gray walls, a vessel sink and quartz countertops
Freestanding bathtub - large traditional master gray tile and porcelain tile porcelain tile freestanding bathtub idea in Calgary with flat-panel cabinets, white cabinets, gray walls, a vessel sink and quartz countertops
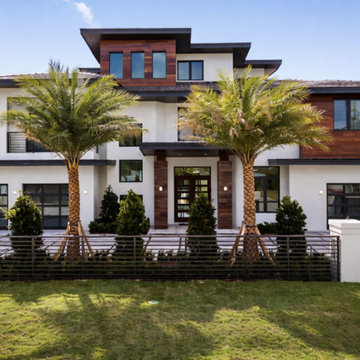
 All Hurricane Services
Front elevation of a luxury coastal build showcasing our custom impact-rated double entry system and expansive, symmetrical architectural glazing. Every structural glass panel on this facade is rigorously Miami-Dade NOA certified, delivering unmatched security and UV protection. AHS specializes in equipping UHNW properties across South Florida with elite kinetic shielding that exceeds local High-Velocity Hurricane Zone building codes.

 American Hurricane Solutions
Inspiration for a large marble floor and white floor wet bar remodel in Miami with an undermount sink, flat-panel cabinets, white cabinets, granite countertops and white countertops

 Starr Homes
Example of a mountain style u-shaped medium tone wood floor kitchen design in Kansas City with an undermount sink, shaker cabinets, medium tone wood cabinets, beige backsplash, stainless steel appliances and an island
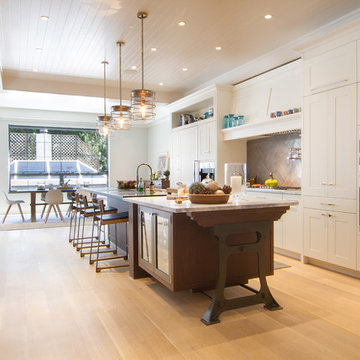

 Legacy Custom Homes
Legacy Custom Homes, Inc
Toblesky-Green Architects
Kelly Nutt Designs
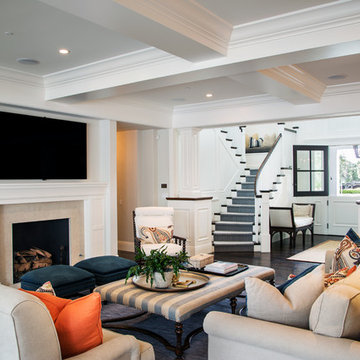
Large transitional open concept dark wood floor and brown floor family room photo in Orange County with a wall-mounted tv, gray walls, a standard fireplace and a stone fireplace
Large transitional open concept dark wood floor and brown floor family room photo in Orange County with a wall-mounted tv, gray walls, a standard fireplace and a stone fireplace
 Ketron Custom Builders

Example of a mid-sized classic backyard brick patio design in Columbus with a fire pit and a roof extension
 Lisa Shaffer

Some practical solutions for Florida, like hurricane windows, are necessary modern updates but the original beauty was to be kept in tact.
Example of a large tuscan white two-story concrete house exterior design in Miami with a gambrel roof and a shingle roof
Example of a large tuscan white two-story concrete house exterior design in Miami with a gambrel roof and a shingle roof
 American Hurricane Solutions
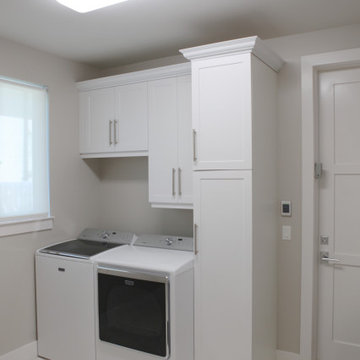
Dedicated laundry room - mid-sized single-wall ceramic tile and beige floor dedicated laundry room idea in Miami with flat-panel cabinets, white cabinets, white walls and a side-by-side washer/dryer
![[project] lake wisconsin](https://st.hzcdn.com/fimgs/fe11e86e03002cef_0472-w360-h360-b0-p0--.jpg)


 Drewett Works
The genesis of design for this desert retreat was the informal dining area in which the clients, along with family and friends, would gather.
Located in north Scottsdale’s prestigious Silverleaf, this ranch hacienda offers 6,500 square feet of gracious hospitality for family and friends. Focused around the informal dining area, the home’s living spaces, both indoor and outdoor, offer warmth of materials and proximity for expansion of the casual dining space that the owners envisioned for hosting gatherings to include their two grown children, parents, and many friends.
The kitchen, adjacent to the informal dining, serves as the functioning heart of the home and is open to the great room, informal dining room, and office, and is mere steps away from the outdoor patio lounge and poolside guest casita. Additionally, the main house master suite enjoys spectacular vistas of the adjacent McDowell mountains and distant Phoenix city lights.
The clients, who desired ample guest quarters for their visiting adult children, decided on a detached guest casita featuring two bedroom suites, a living area, and a small kitchen. The guest casita’s spectacular bedroom mountain views are surpassed only by the living area views of distant mountains seen beyond the spectacular pool and outdoor living spaces.
Project Details | Desert Retreat, Silverleaf – Scottsdale, AZ
Architect: C.P. Drewett, AIA, NCARB; Drewett Works, Scottsdale, AZ
Builder: Sonora West Development, Scottsdale, AZ
Photographer: Dino Tonn
Featured in Phoenix Home and Garden, May 2015, “Sporting Style: Golf Enthusiast Christie Austin Earns Top Scores on the Home Front”
See more of this project here: http://drewettworks.com/desert-retreat-at-silverleaf/

 Ky-Kan Coatings
Concrete can be made to look like any substance. Tile, stone, wood, brick, etc. With unlimited color options, Ky-Kan Coatings can transform any room in your home or business using lightweight, beautiful concrete.
 Helmet House Construction

Inspiration for a mid-sized timeless backyard concrete paver and l-shaped natural patio remodel in Miami
 Frankel Design Build

Example of a trendy medium tone wood floor dining room design in Houston with white walls and no fireplace
 American Hurricane Solutions
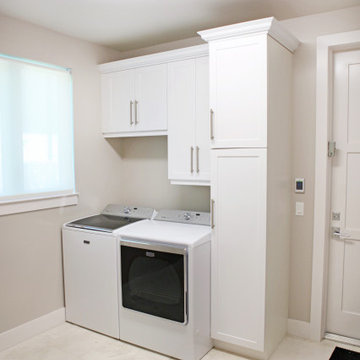
Inspiration for a mid-sized single-wall ceramic tile and beige floor dedicated laundry room remodel in Miami with flat-panel cabinets, white cabinets, white walls and a side-by-side washer/dryer
47