
Search results for "Husbands" in Home Design Ideas

 Joani Stewart Interiors
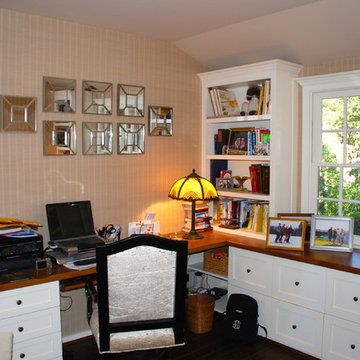
Home office to be used by the husband and his wife, so it couldn't be feminine or masculine. They needed lots of storage and files. A small space and we accomplished our goal.
 Patte Lau Interior Stylist


This is the AFTER shot of the plain green wall that was decorated in my clients office. My client wanted to surprise her husband for Xmas with a newly designed home office in a fishing theme as he is an avid fisherman. This project was completed in one day when he was out of town. I had purchased all the accessories prior and stored them in my garage. When the husband was out of sight, my design partner and myself returned to the home and put everything together, hanging draperies, all wall artwork, accessorizing the hutch and desk. Some of the items were sourced from a prop shop in Chicago, Il. Those are real used rods, lures, a used fishing net and canoe paddles.
Find the right local pro for your project
 Michelle Packard for Ethan Allen of Natick, Ma.
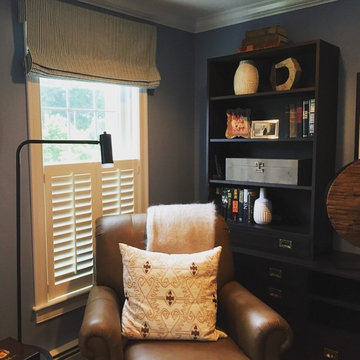
A surprise home office for my client's husband. He was blown away when he came home from work and saw all the new furniture, accessories and window treatments installed!!!

 Frances Herrera Interior Design
A classic, elegant master suite for the husband and wife, and a fun, sophisticated entertainment space for their family -- it was a dream project!
To turn the master suite into a luxury retreat for two young executives, we mixed rich textures with a playful, yet regal color palette of purples, grays, yellows and ivories.
For fun family gatherings, where both children and adults are encouraged to play, I envisioned a handsome billiard room and bar, inspired by the husband’s favorite pub.
 Patte Lau Interior Stylist
This is the AFTER shot of the plain green wall that was decorated in my clients office. My client wanted to surprise her husband for Xmas with a newly designed home office in a fishing theme as he is an avid fisherman. This project was completed in one day when he was out of town. I had purchased all the accessories prior and stored them in my garage. When the husband was out of sight, my design partner and myself returned to the home and put everything together, hanging draperies, all wall artwork, accessorizing the hutch and desk. Some of the items were sourced from a prop shop in Chicago, Il. Those are real used rods, lures, a used fishing net and canoe paddles.
This project is in St. John IN
 INSPIRED KITCHEN DESIGN
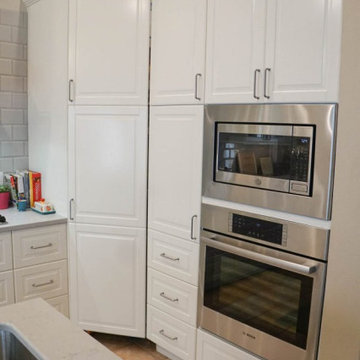
The design phase went flawlessly. We gave IKD our measurements and overall concepts. We loved the design the designer came up with. My husband and I had several custom additions so he left several things open-ended so we could add those in. The designer gave us our final IKD design just in time for us to order everything from the IKEA kitchen sale and I ordered everything to be delivered to our home.

Sponsored
Columbus, OH

Structural Remodeling
Franklin County's Heavy Timber Specialists | Best of Houzz 2020!
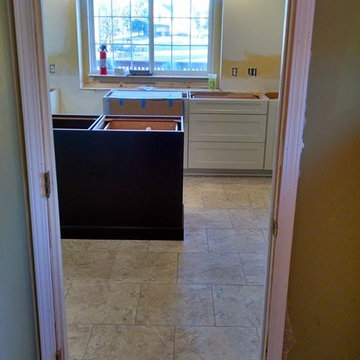
 HUSBAND FOR A DAY
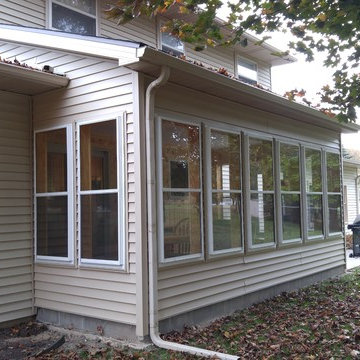
Before the sunroom was constructed, there was nothing but grass! Our husband had built the sunroom from the ground up. The framing, siding, electrical and window install was all done by the husbands.
Main builder: Christopher Brady
Secondhand builder: James Demorest
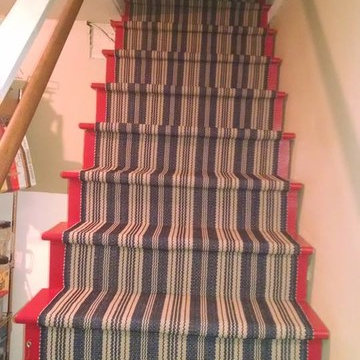
 HUSBAND FOR A DAY
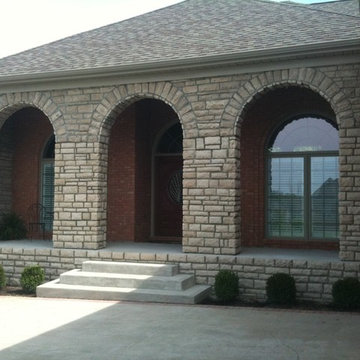
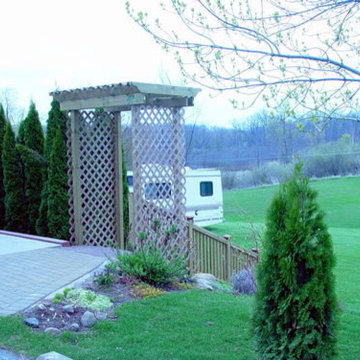
We did the stairs and built the stone pilars
Inspiration for a 1960s entryway remodel in Detroit
Inspiration for a 1960s entryway remodel in Detroit
 Michelle's Interiors

Comfortable, abundant seating was a must-have for the husband's study/office/entertainment area, where he gathers frequently with friends. Among the options are a black leather Eames chair with ottoman, a pair of mohair swivel chairs facing the fireplace and a sofa, in the foreground. The ottoman is upholstered in crocodile-patterned leather, with metal legs and a metal try. The rug is 100 percent New Zealand string wool.
Photo by Brian Gassel
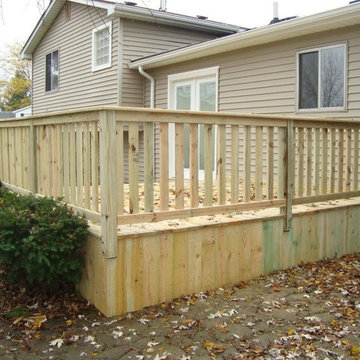
 HUSBAND FOR A DAY
Our husband had built the sunroom from the ground up. The framing, siding, electrical and window install was all done by the husbands.
Main builder: Christopher Brady
Secondhand builder: James Demorest

 HUSBAND FOR A DAY
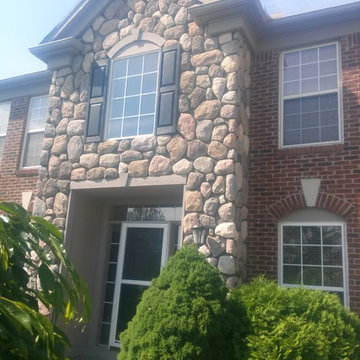
Replaced stones on front of house. The husbands had to tear down the old and replace with new.
Credit: Christopher Brady, Dale Leighton and Doug Leighton
 HUSBAND FOR A DAY
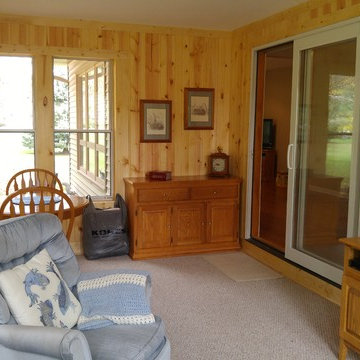
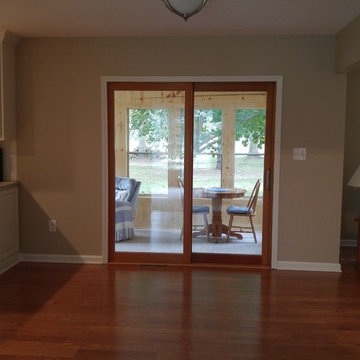
Inside view of the sunroom
Our husband had built the sunroom from the ground up. The framing, siding, electrical and window install was all done by the husbands.
Main builder: Christopher Brady
Secondhand builder: James Demorest
 Frances Herrera Interior Design
A classic, elegant master suite for the husband and wife, and a fun, sophisticated entertainment space for their family -- it was a dream project!
To turn the master suite into a luxury retreat for two young executives, we mixed rich textures with a playful, yet regal color palette of purples, grays, yellows and ivories.
For fun family gatherings, where both children and adults are encouraged to play, I envisioned a handsome billiard room and bar, inspired by the husband’s favorite pub.
1